D'.Patrimony
94 Lo Duc
A legacy of Tan Hoang Minh in the heart of the Old Quarter — a mixed-use complex of luxury apartments, a 5-star hotel and shophouses on the last remaining 1.85 ha plot in the Hai Ba Trung core area.
This is an independent information and consulting page about the D'. Patrimony 94 Lo Duc project, created by a real estate consultant. We are not the developer and this is not the official website of the developer Tan Hoang Minh.
All information on this page is compiled for reference only; official prices & sales policies are as announced by the developer from time to time. Our role is to provide advice, information and support to interested clients.
Tan Hoang Minh Makes a Strong Comeback
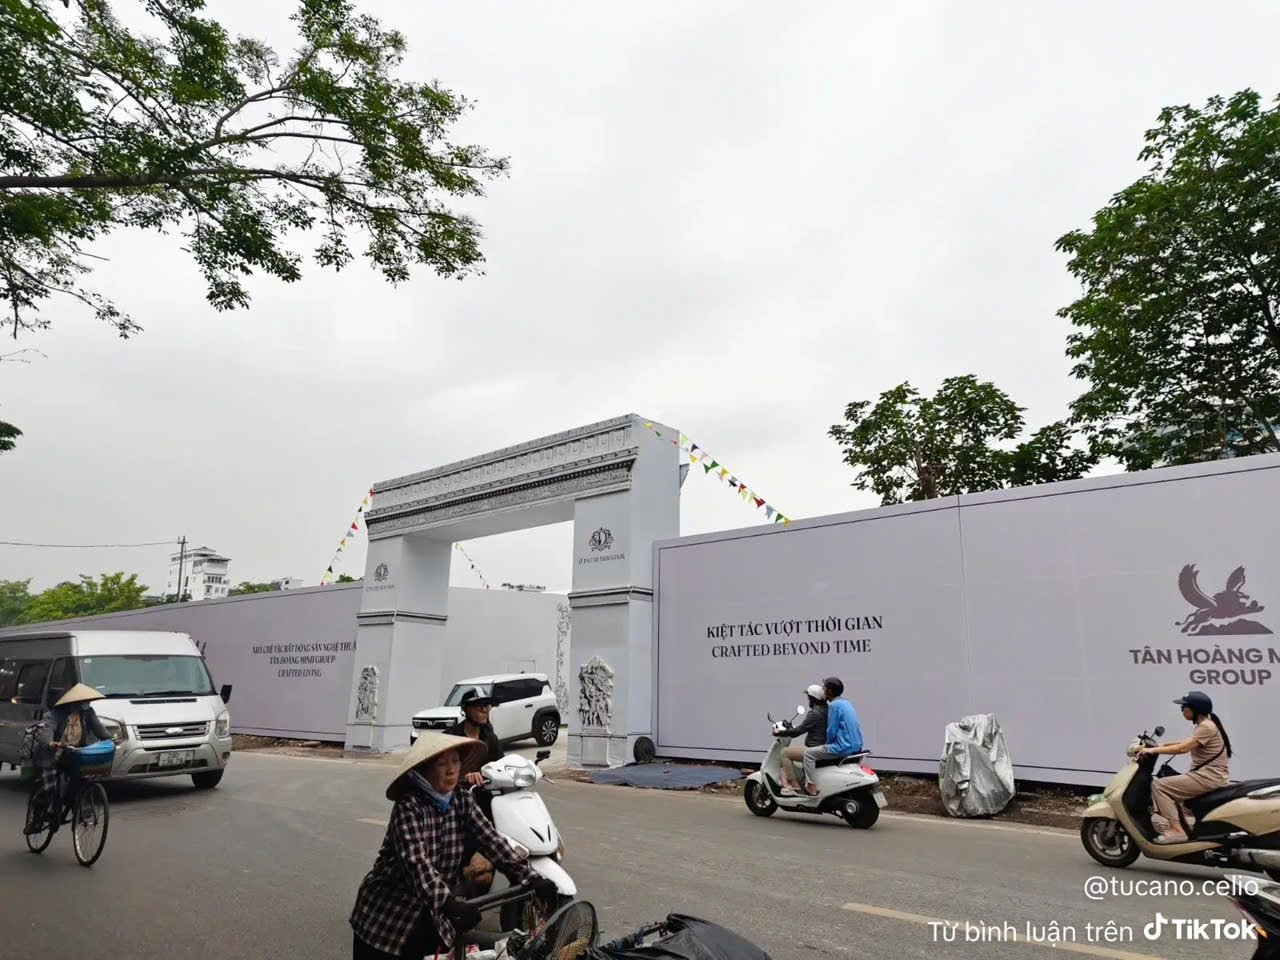
D'. Patrimony marks a notable milestone in the branded luxury market in the heart of the Old Quarter — Tan Hoang Minh's return, with the distinctive architectural style synonymous with the group.
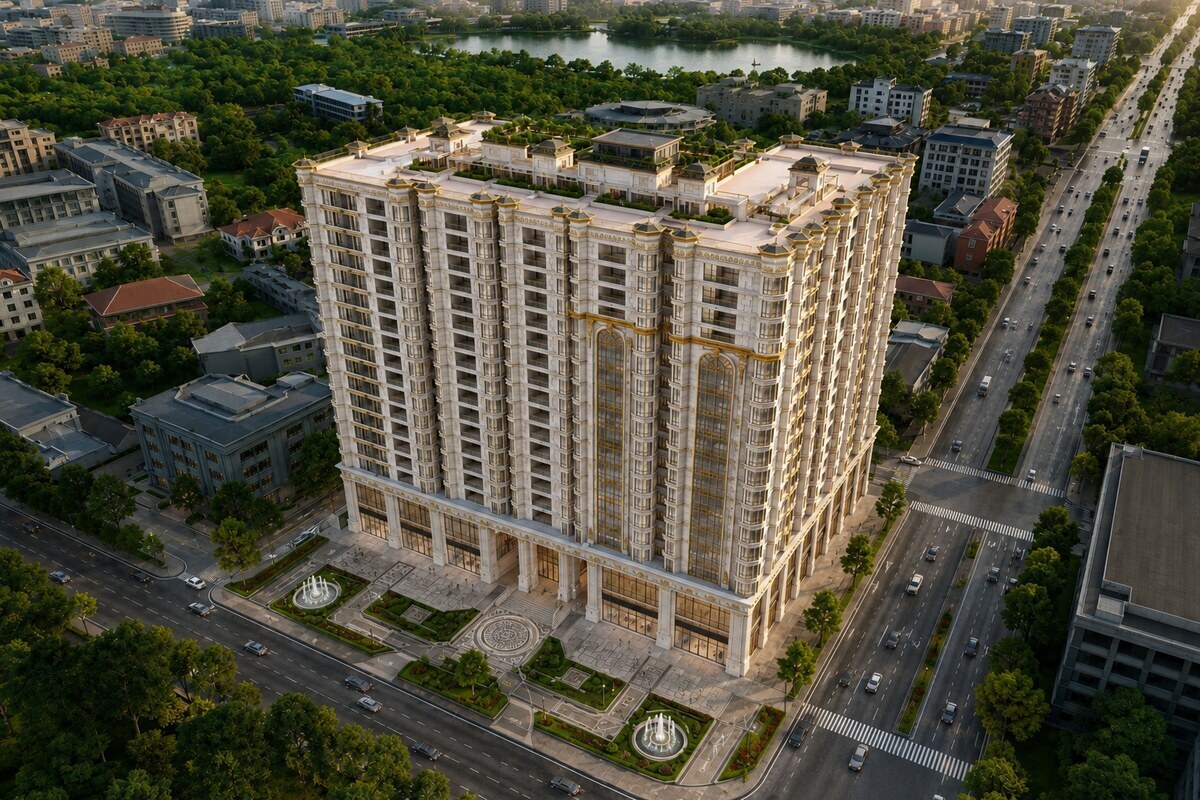
The project is being developed on a 1.85 ha plot at 94 Lo Duc, formerly Halico's Hanoi Vodka factory. It is one of the few remaining land plots in the core of Hai Ba Trung District, with a building density of only 40.5% — one of the highest open-space ratios in the city center.
A self-contained mixed-use model: luxury apartments, an international-standard 5-star hotel, a shopping center and Grade-A offices. Rather than standing apart, the functions support and complement one another — creating a complete ecosystem for living, staying and doing business right in the heart of the capital.
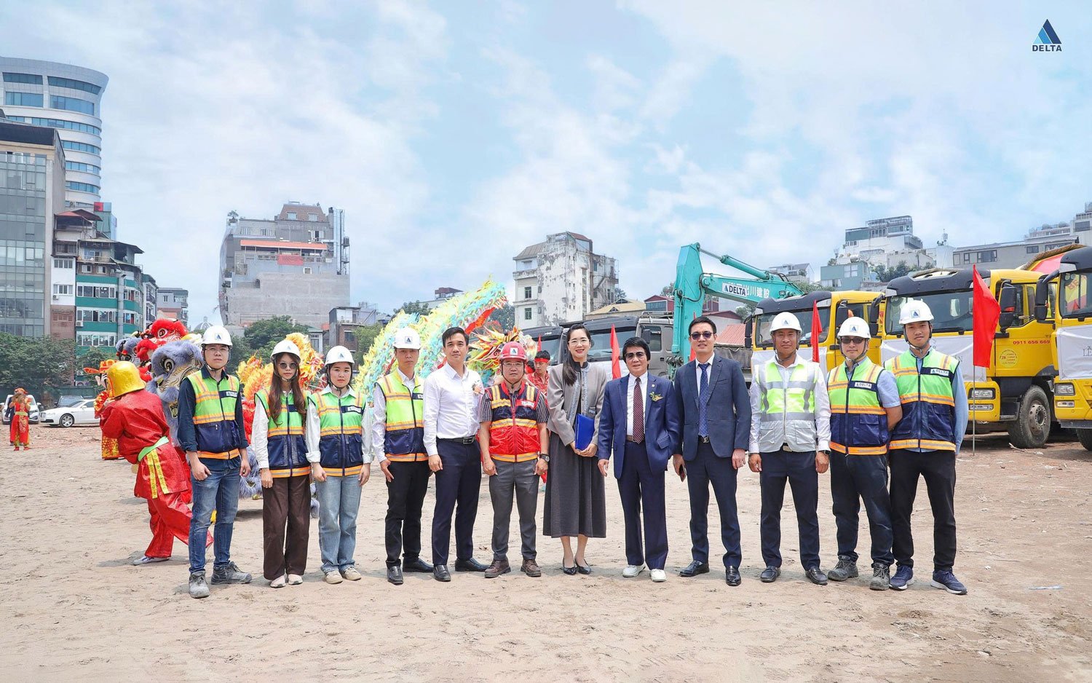
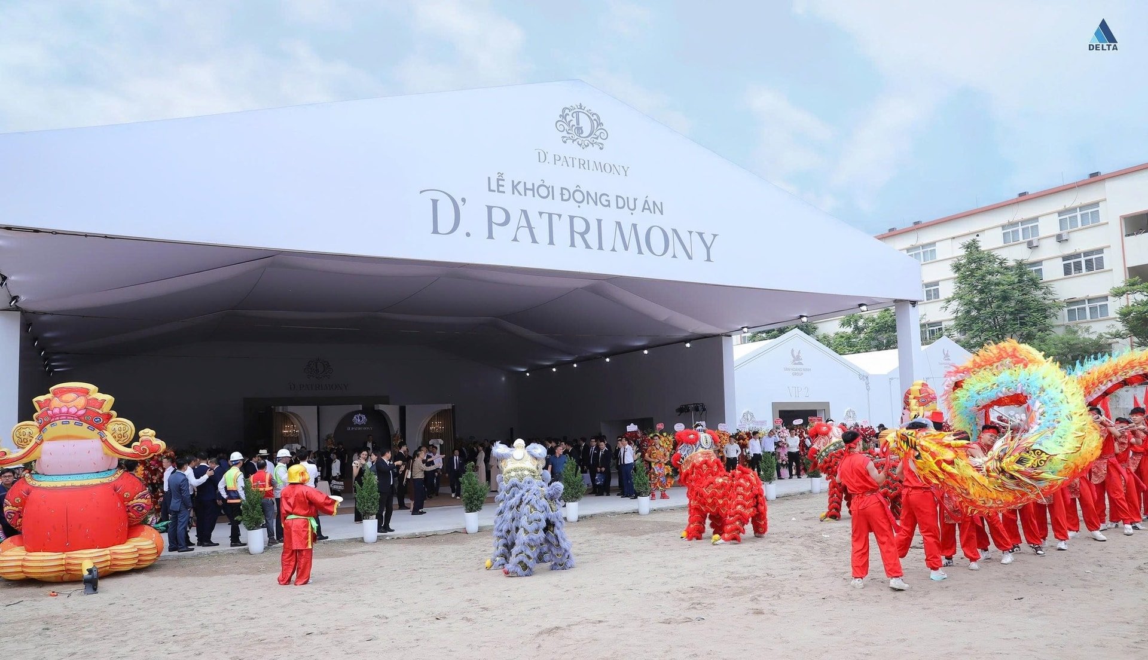
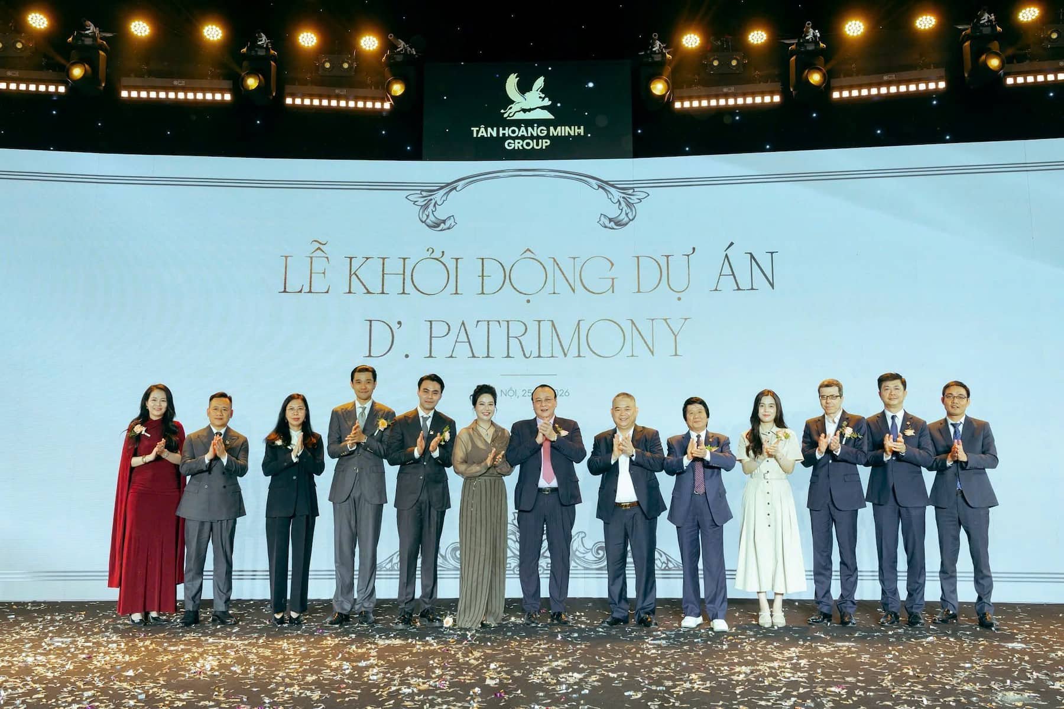
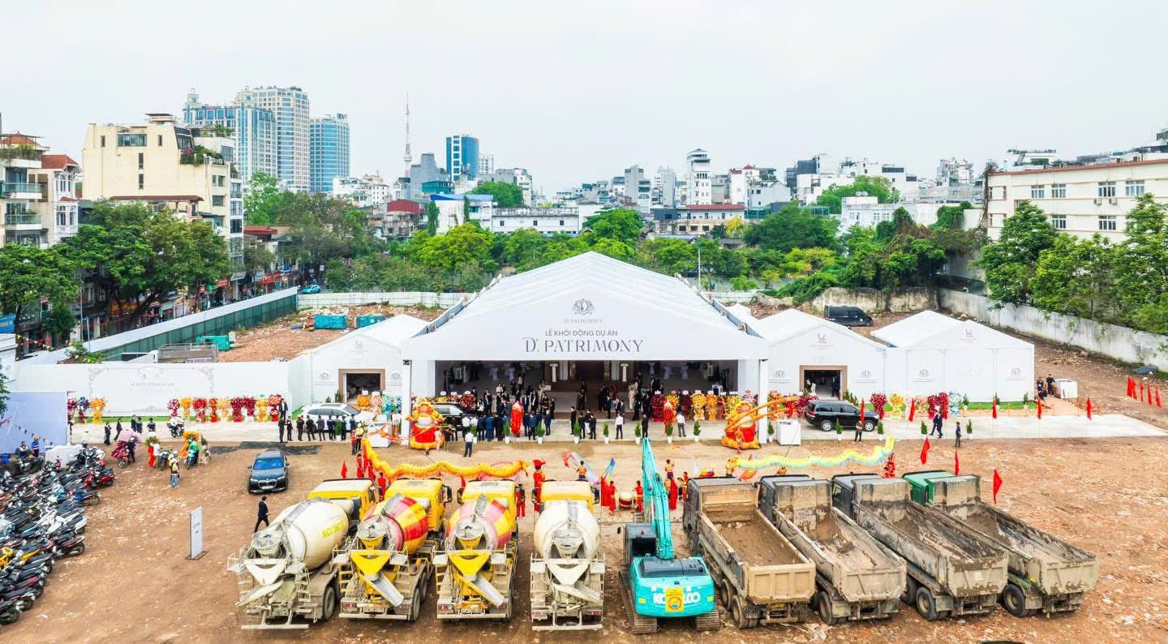
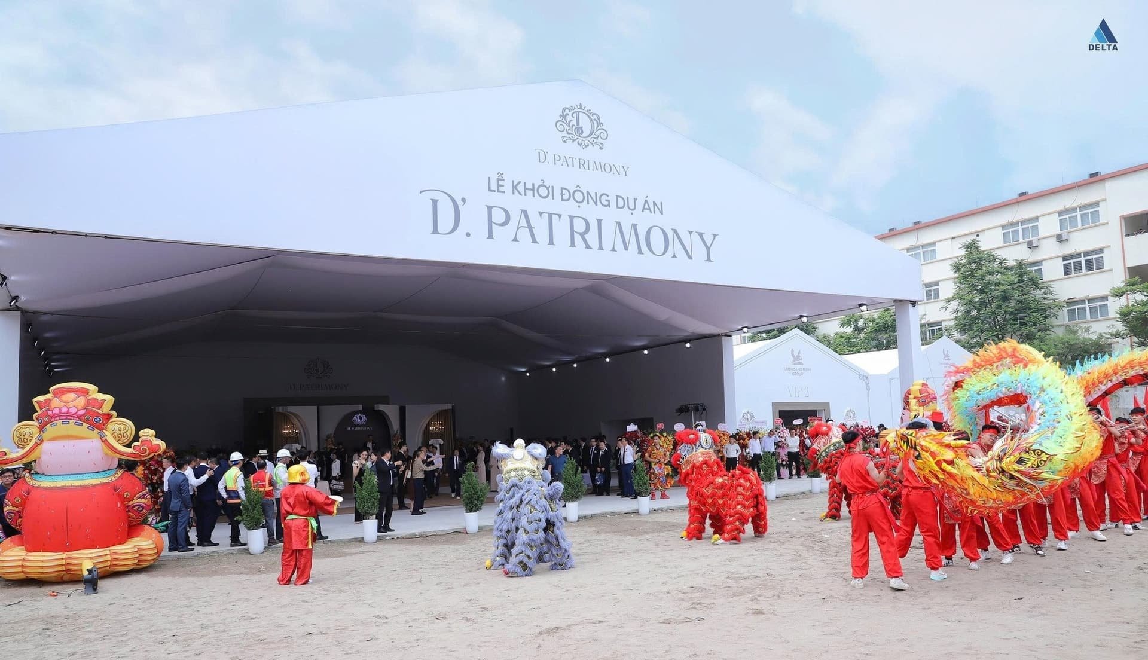
The official groundbreaking ceremony on April 25, 2026 marks the start of the project's construction phase. Compared with the earlier plan for 2 towers of 33-35 floors, the lower-rise 4-tower layout spreads residents out, reduces elevator load and gives each apartment greater exposure to green space.
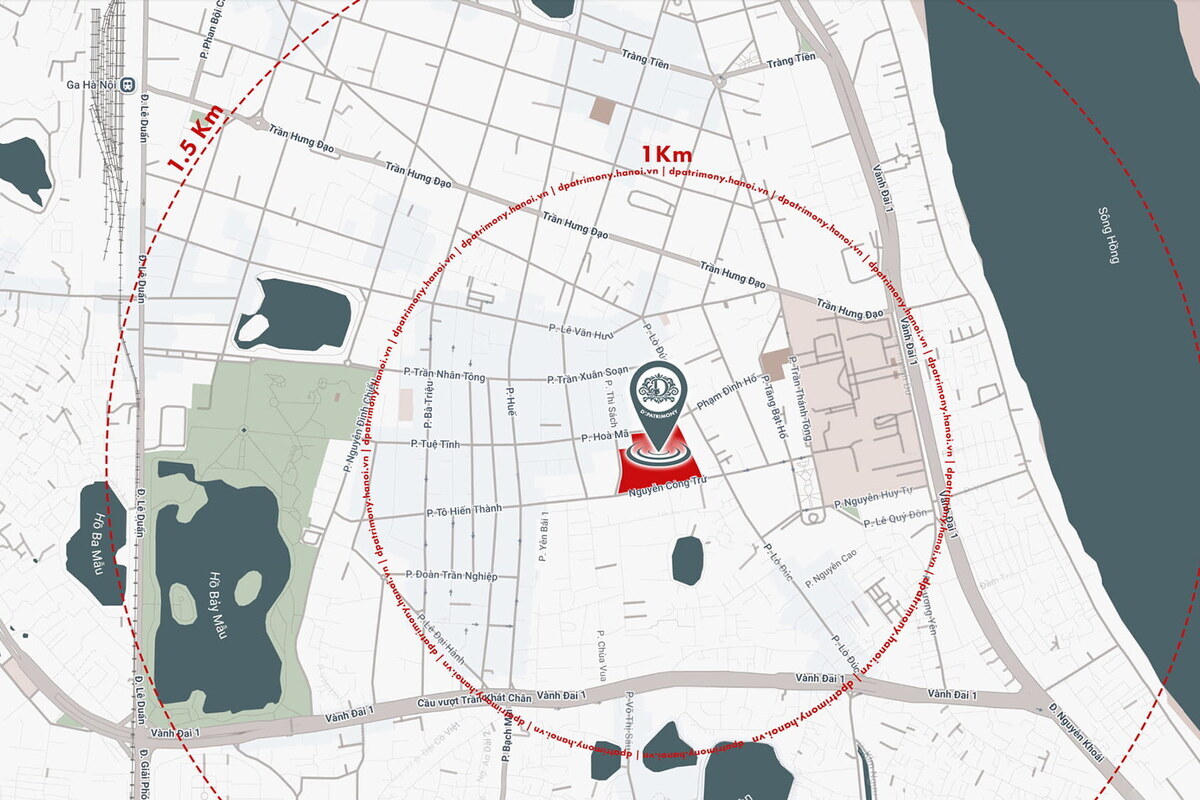
Hai Ba Trung inner-city core
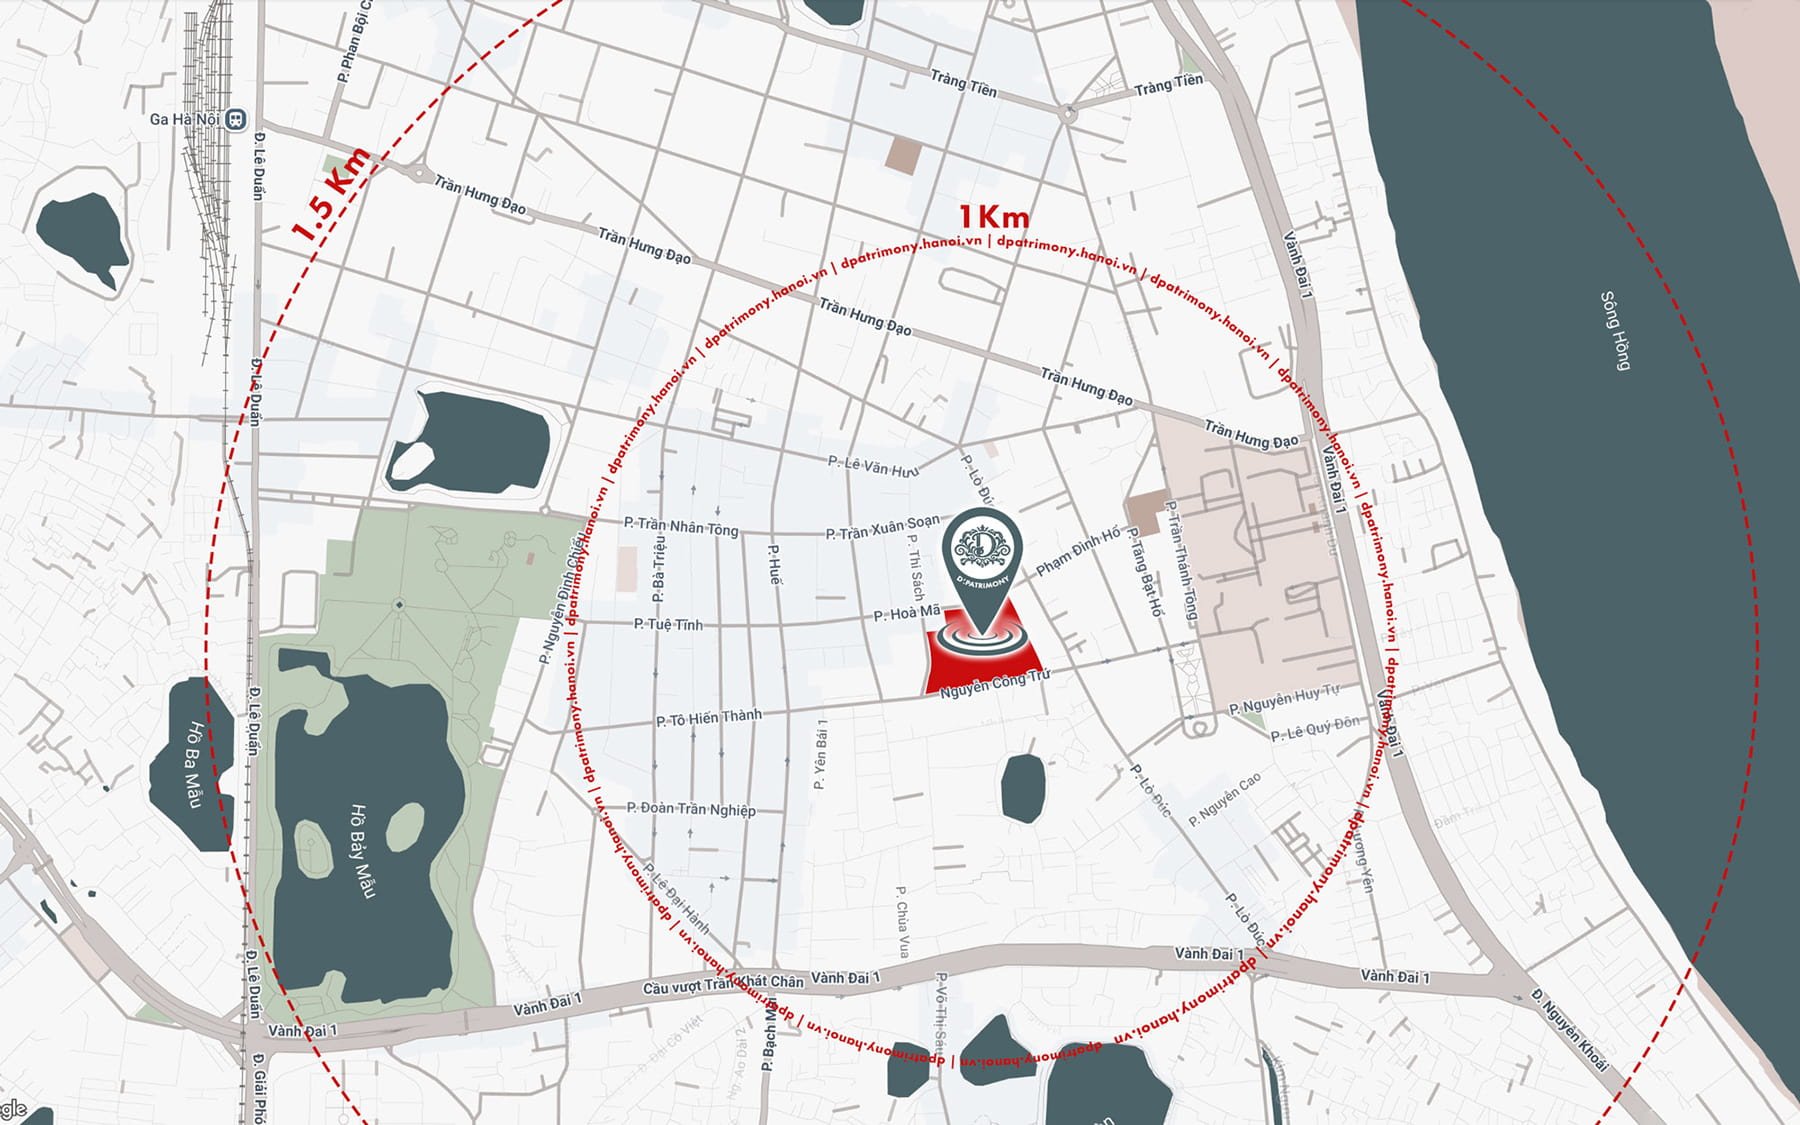
94 Lo Duc holds one of the few remaining land plots in the inner-city core — an area where supply is increasingly limited.
This prime location gives D'. Patrimony a distinct advantage, helping it stand out in the capital's branded residence segment — thanks to convenient connectivity and the wealth of existing amenities and scenery around it.
From the project, residents can reach the surrounding arterial roads quickly and conveniently: Tran Khat Chan St (linking to Kim Nguu), Phan Chu Trinh, Han Thuyen, and the Hue St – Bach Mai – Tran Khat Chan intersection. Hoan Kiem Lake is just a few minutes away.
Hai Ba Trung Core
An inner-city core where land is scarce — irreplaceable, with value that appreciates over time.
Multi-directional connectivity
Tran Khat Chan – Kim Nguu and Hue St – Bach Mai routes. Just a few minutes from Hoan Kiem Lake.
Existing amenities
Schools, tier-1 hospitals, parks, and major shopping centers within a 2 km radius.
Get the D'. Patrimony Lo Duc Price List & Sales Policy
Call or message on Zalo — a consultant will send you the detailed price list and advise you directly within 15 minutes.
Available Units & Sizes Now on Sale
Contact 0898 010 292 for the full availability list by floor and view, plus the developer's latest incentives.
Neo-classical meets Art Deco
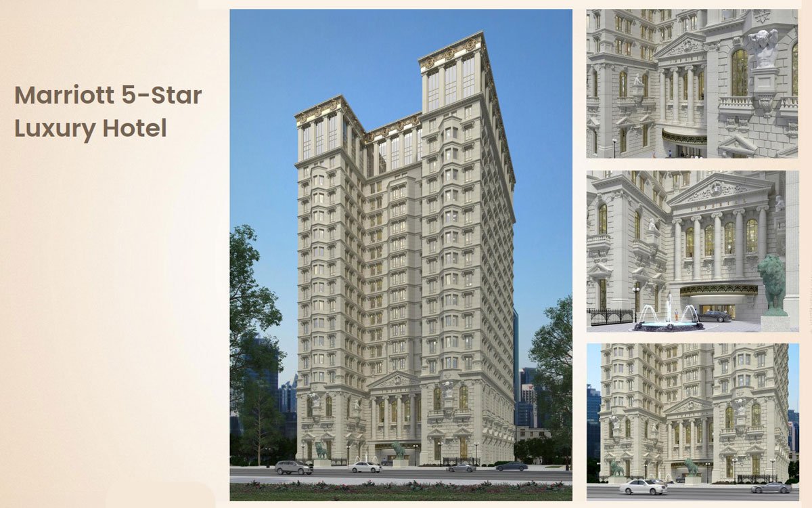
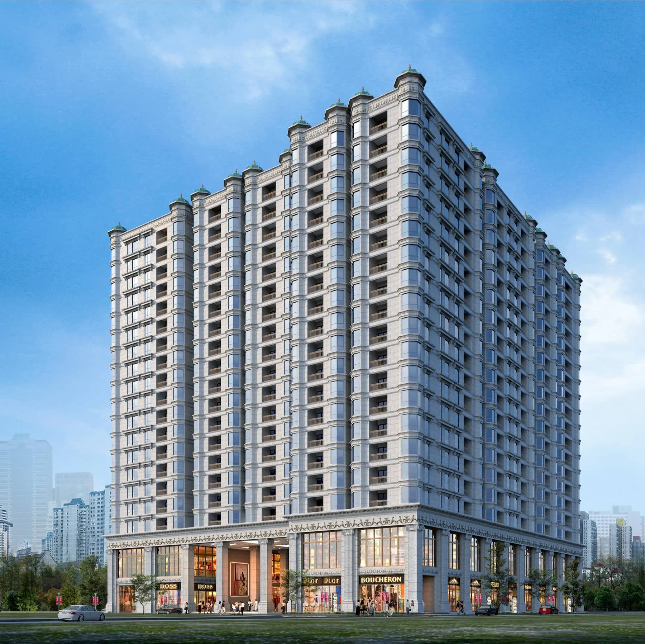
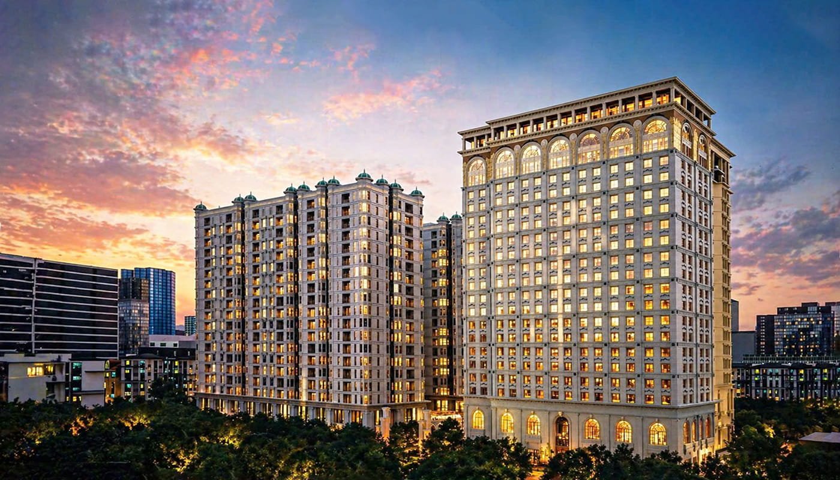
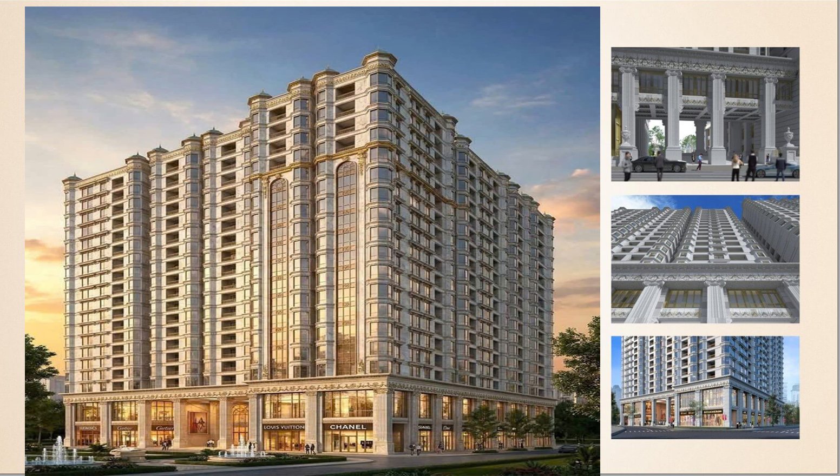
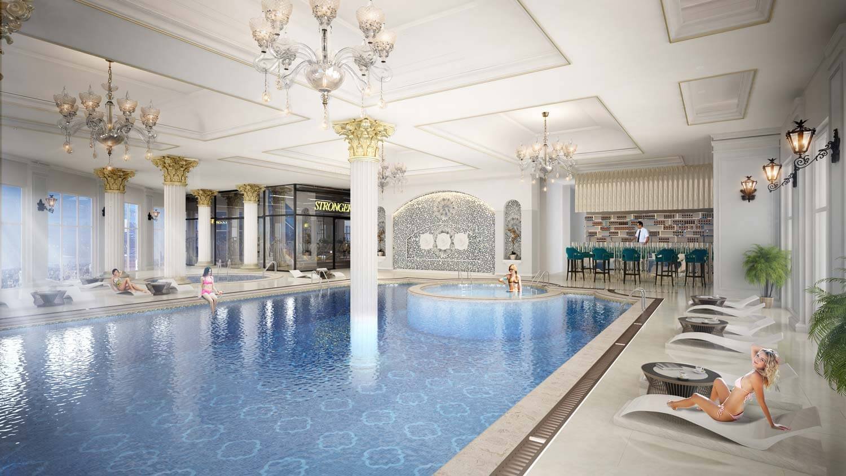
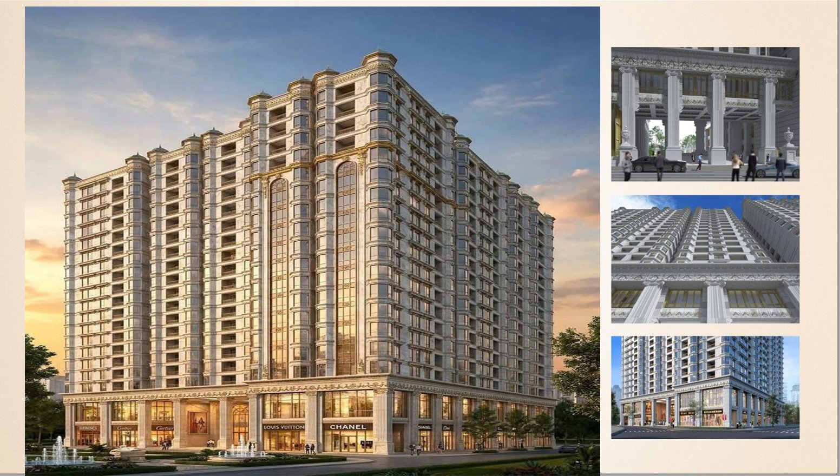
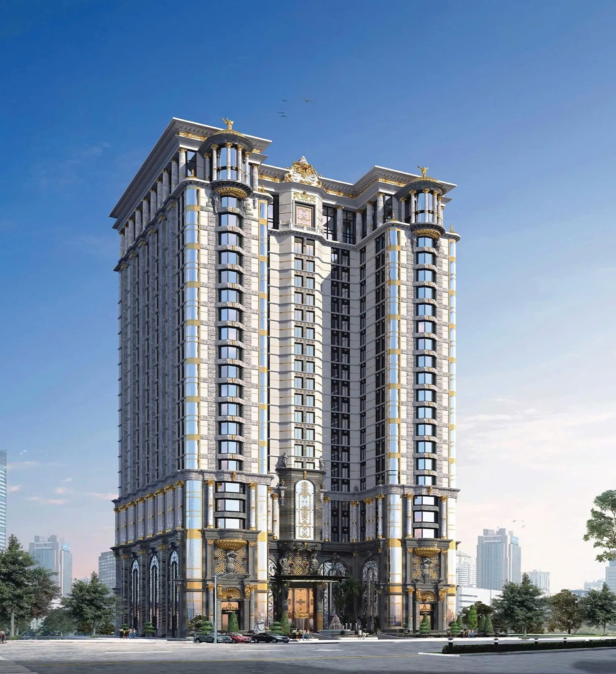
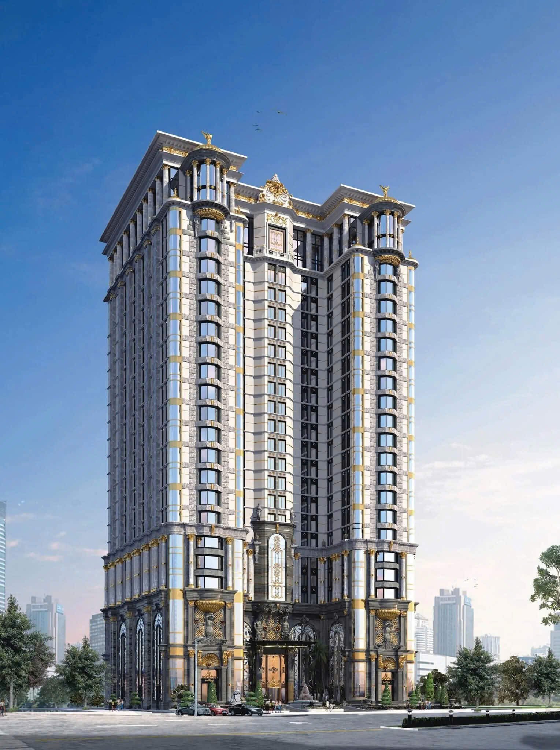
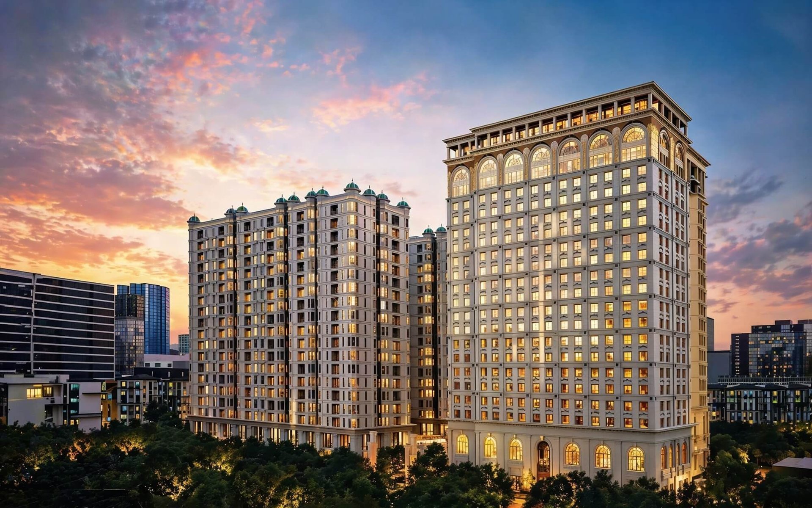
The project is crafted as a work of art and a one-of-a-kind architectural piece, where the elegance of European Classical and Neo-classical style meets refined Art Deco.
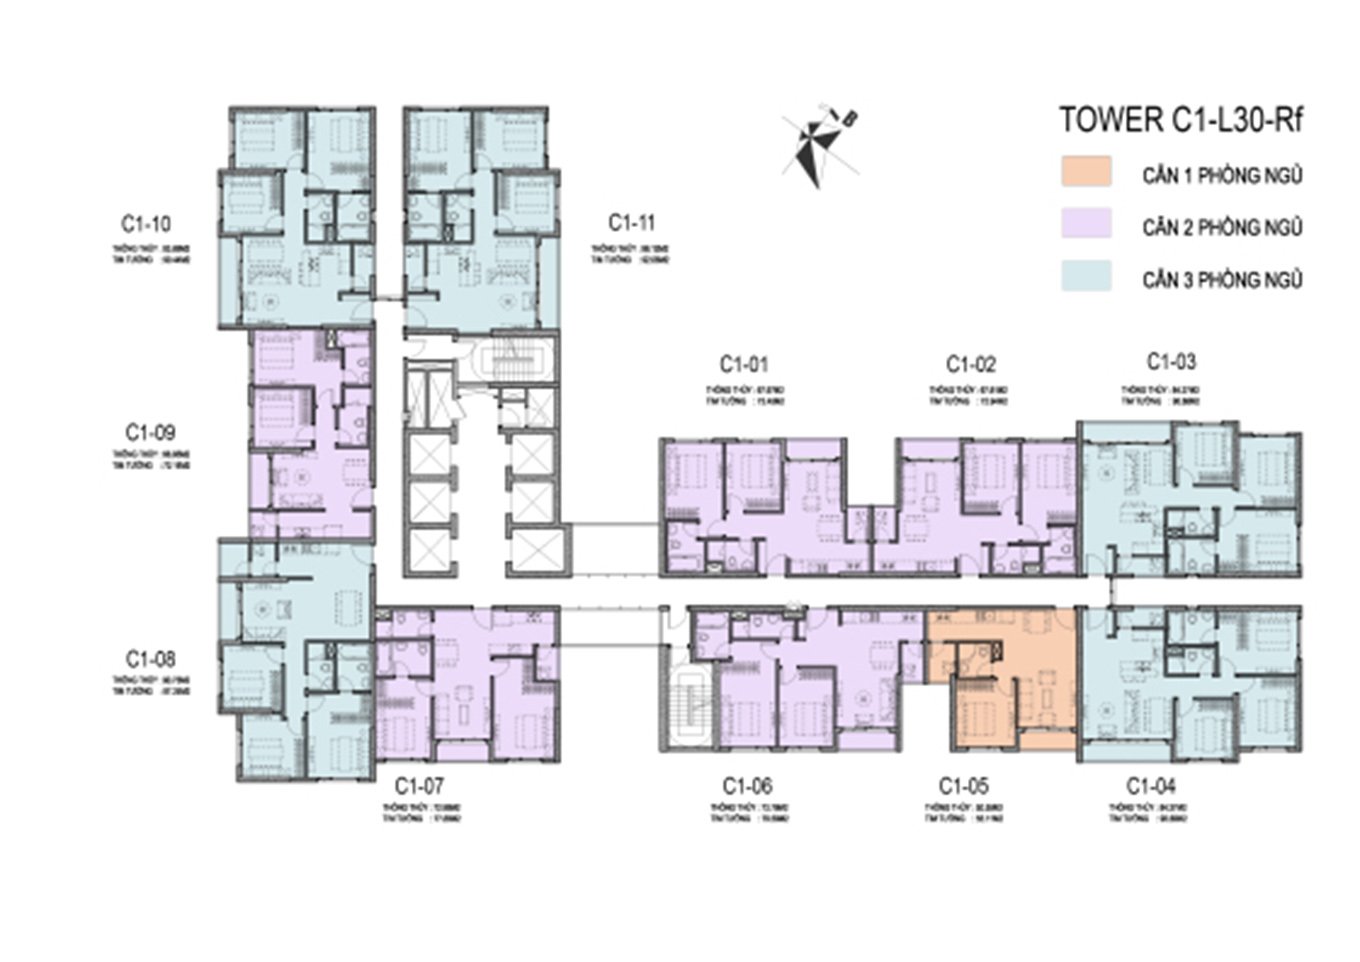
480 apartments — 81 to 238 m²
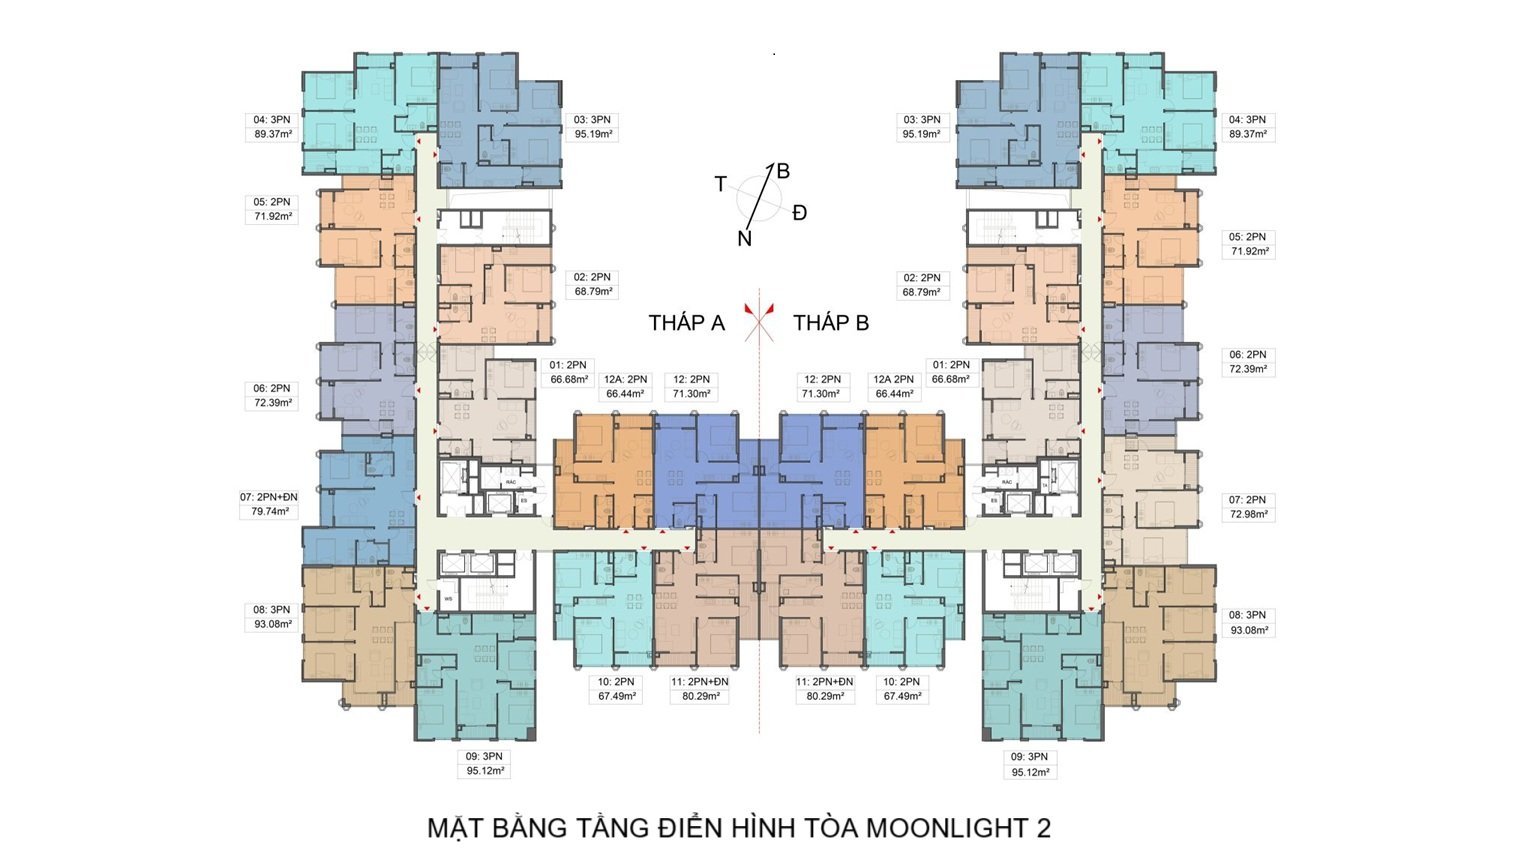
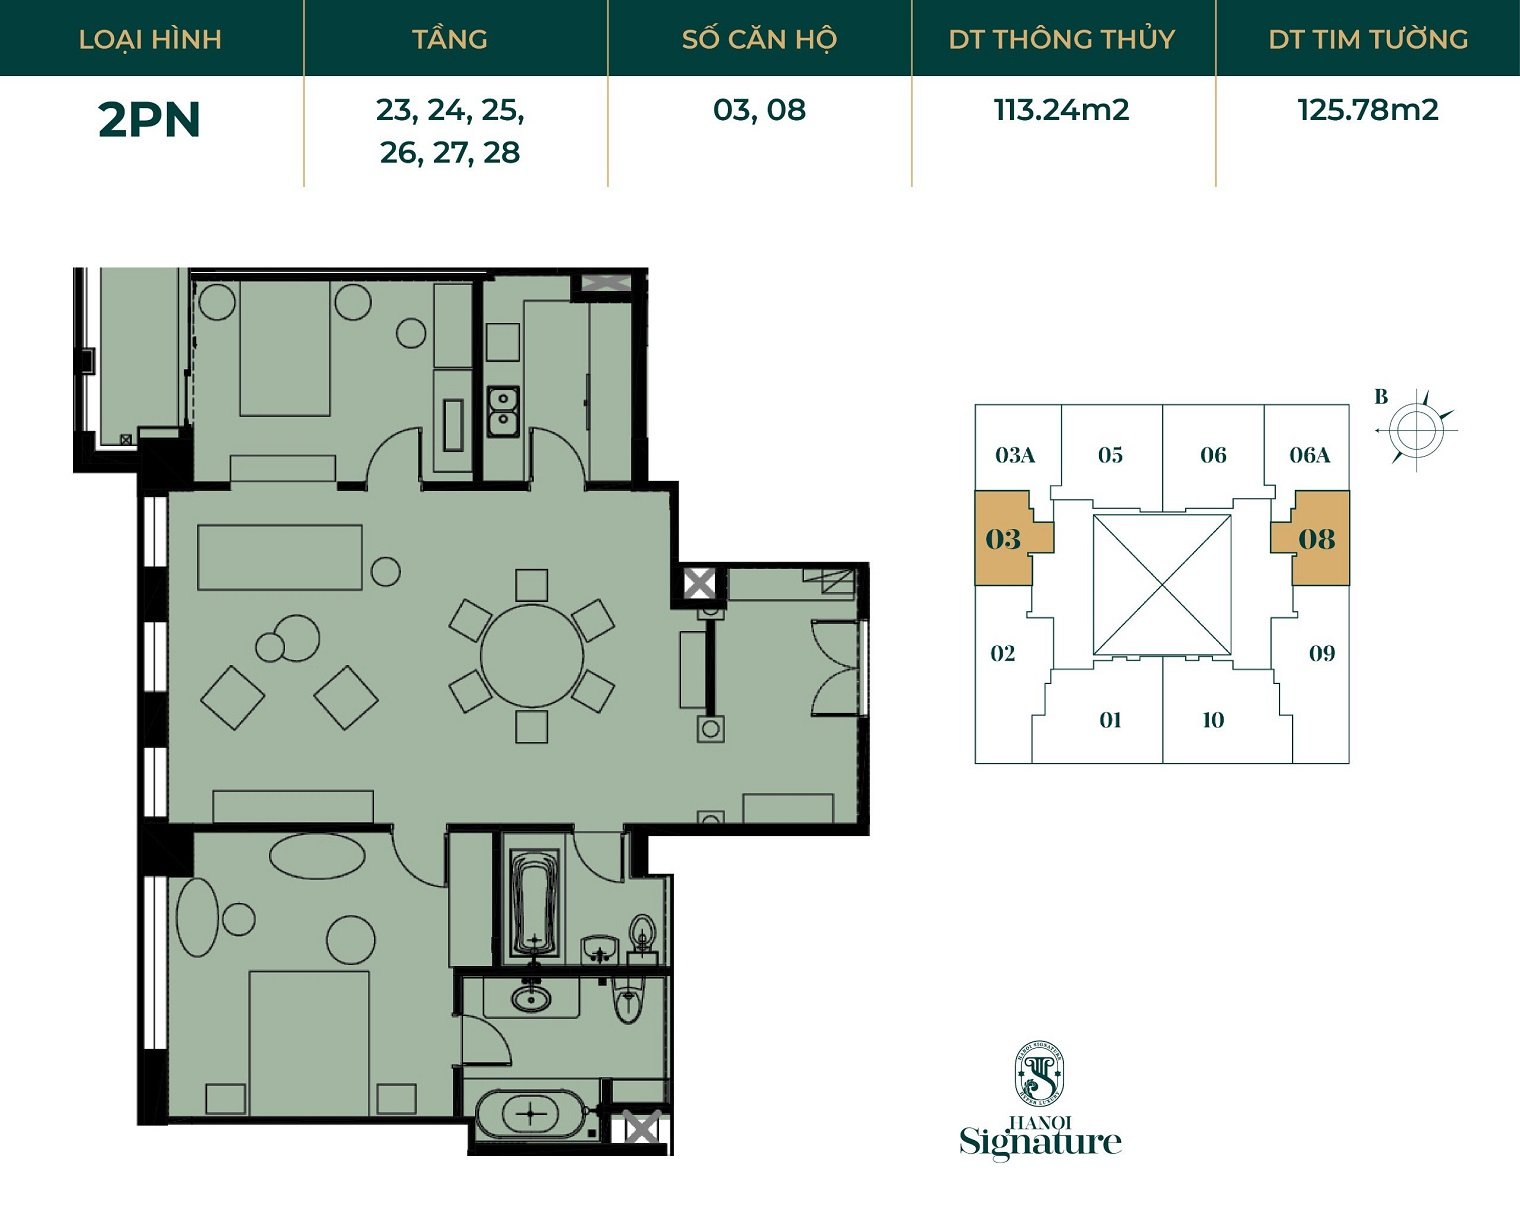
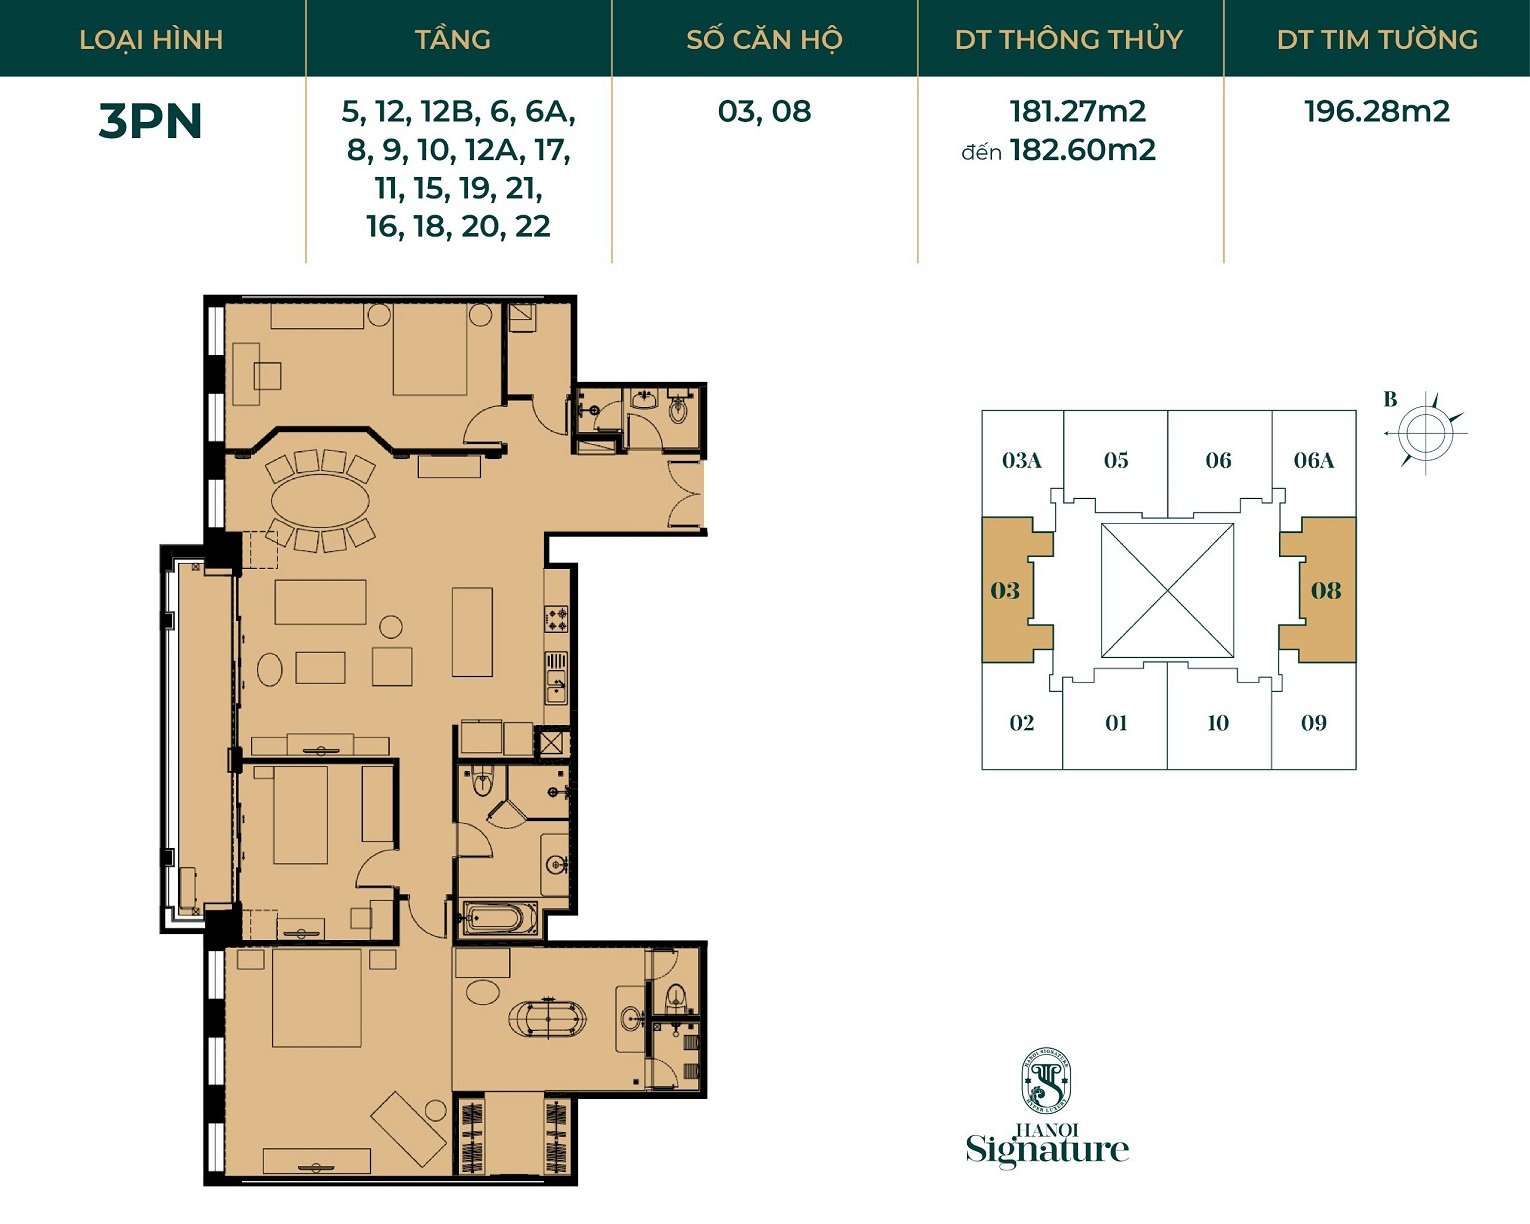
Flexible floor plans ranging from 81 to 238 m², with 2-4 bedroom layouts — suitable for both young families and multi-generational households. Well-proportioned layouts with up to 2-3 open sides and wide balconies take in sweeping views of the city and lush greenery.
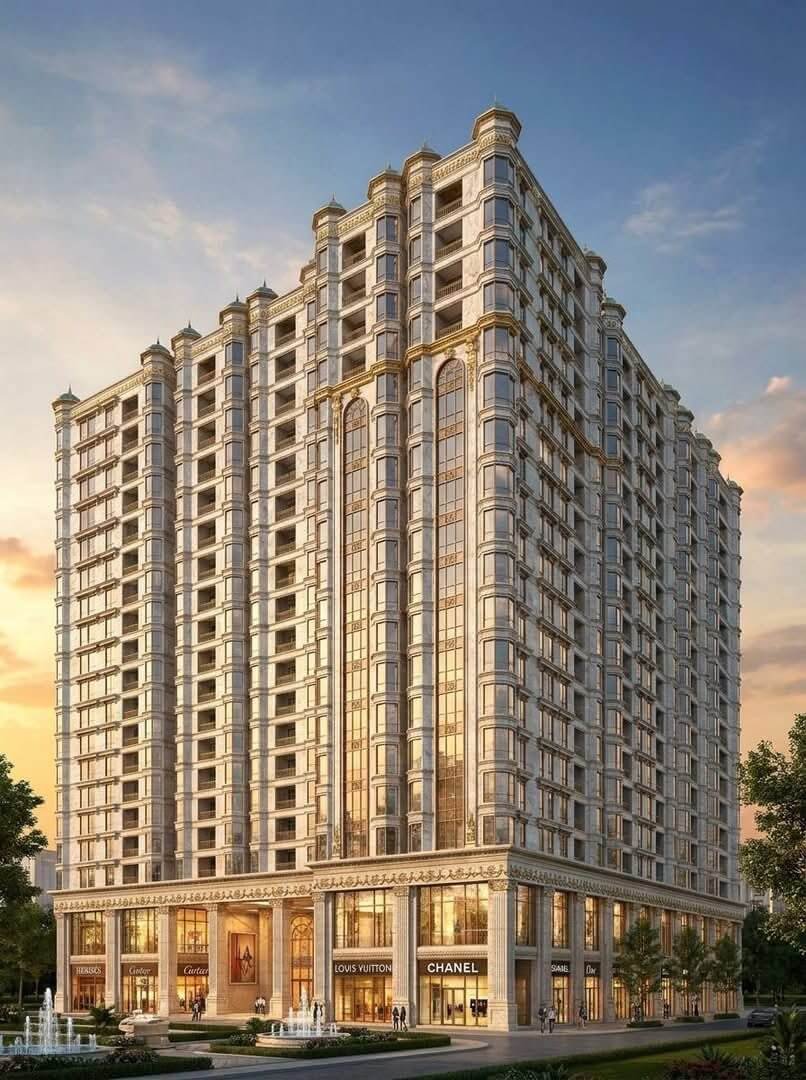
Bright, airy open spaces that make the most of natural light and ventilation. Wide-frontage shophouses in the podium offer prime retail locations. The 3-4 towers are linked by a commercial podium, creating a seamless connection between the zones.
Every detail is a masterpiece
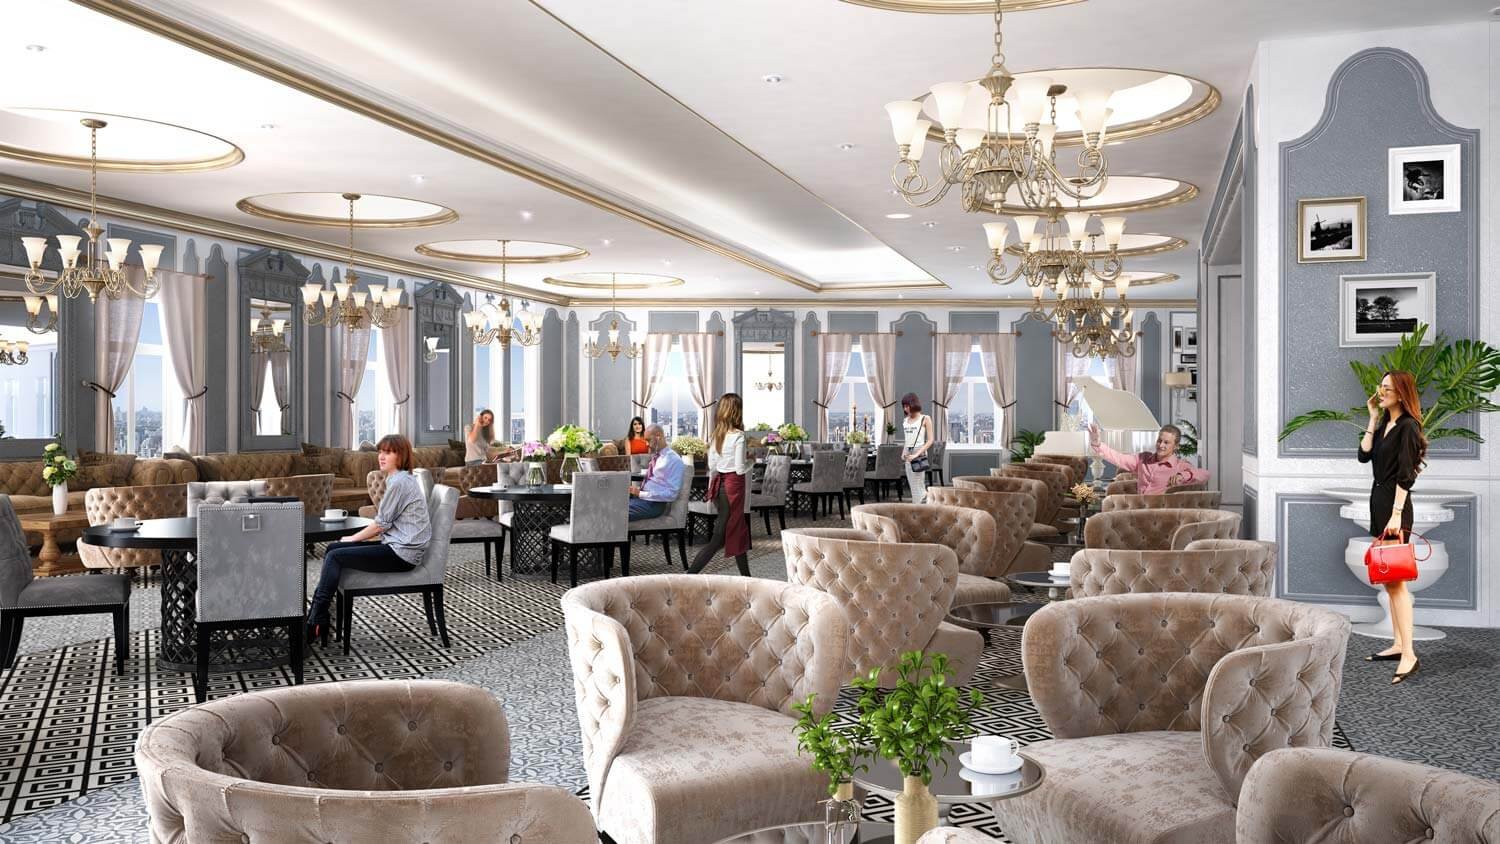
Every detail at D'. Patrimony is crafted with the meticulous care of a masterpiece — embodying the "Crafted Living" philosophy that Tan Hoang Minh has made the hallmark of each of its products.
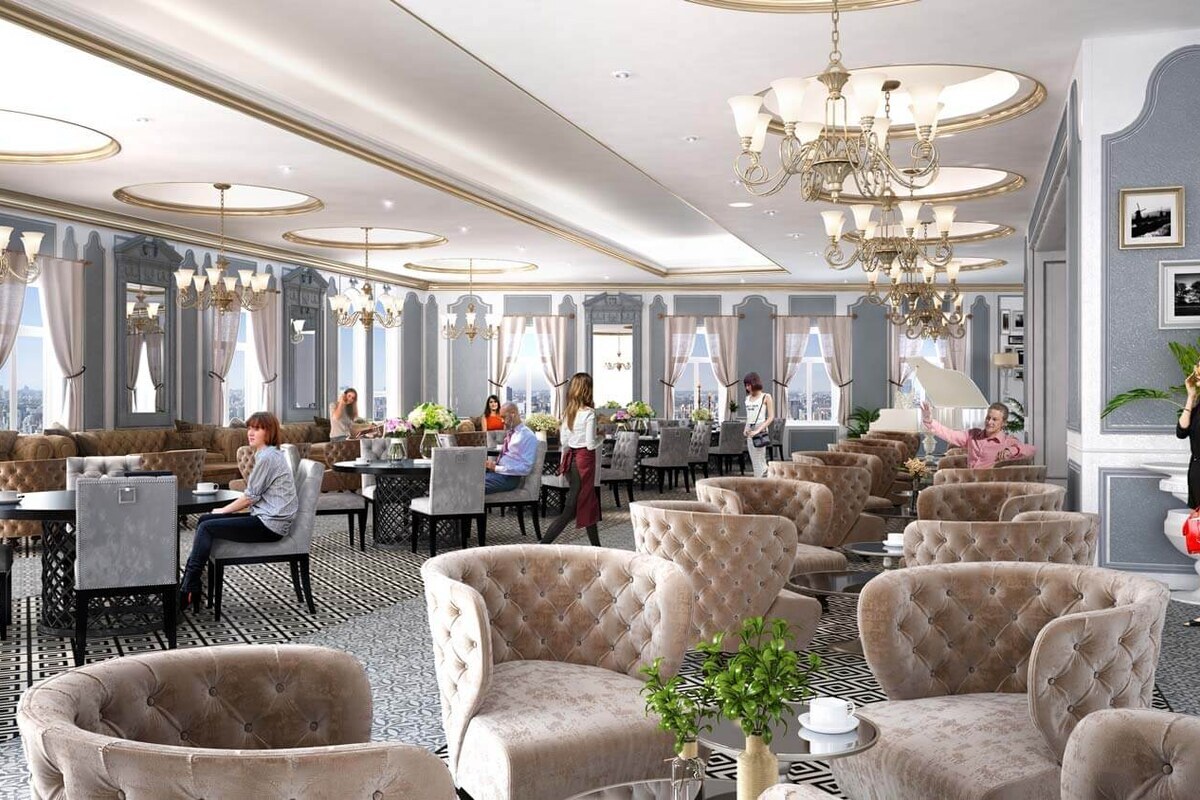
From premium finishes to interior layouts, every detail has been carefully considered. Spacious living rooms, modern kitchens with islands, and luxurious master suites with walk-in closets. A symbol of enduring quality, distinction and prestige reserved for the Vietnamese and international elite.
Hotel — Apartments — Commercial — Offices
D'. Patrimony is planned as a mixed-use complex of 5-star offices, a hotel, 6-star apartments and a world-class commercial center.
5-star hotel
252 international-standard hotel rooms with premium hospitality services.
Commercial Center
A podium block of 31 shophouses with wide frontage, in a prime business location.
Green landscape
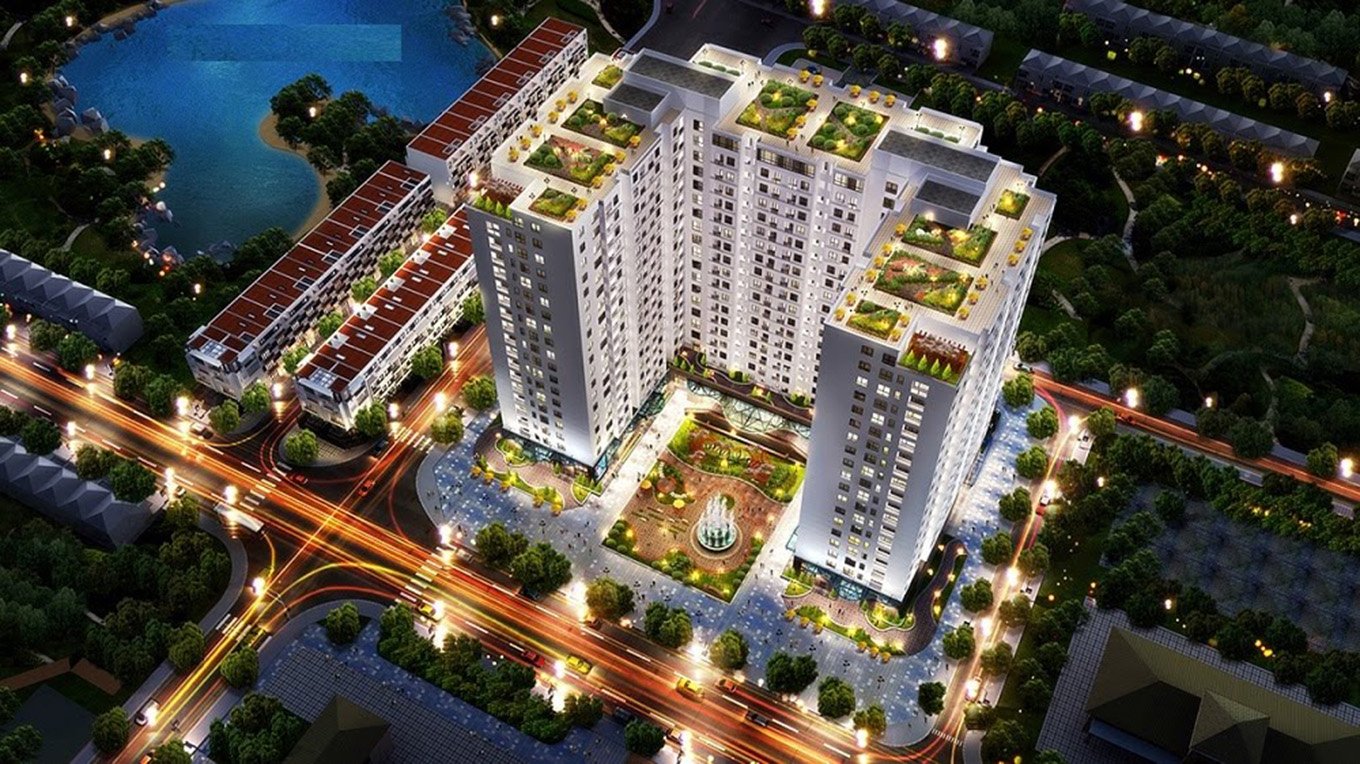
Building density of just 40.5%, with a sports park, greenery and on-site water features.
5 connected basement levels
A multi-layer system of 5 basement levels solves traffic and operational challenges while optimizing ground-level space.
Swimming Pool & Wellness
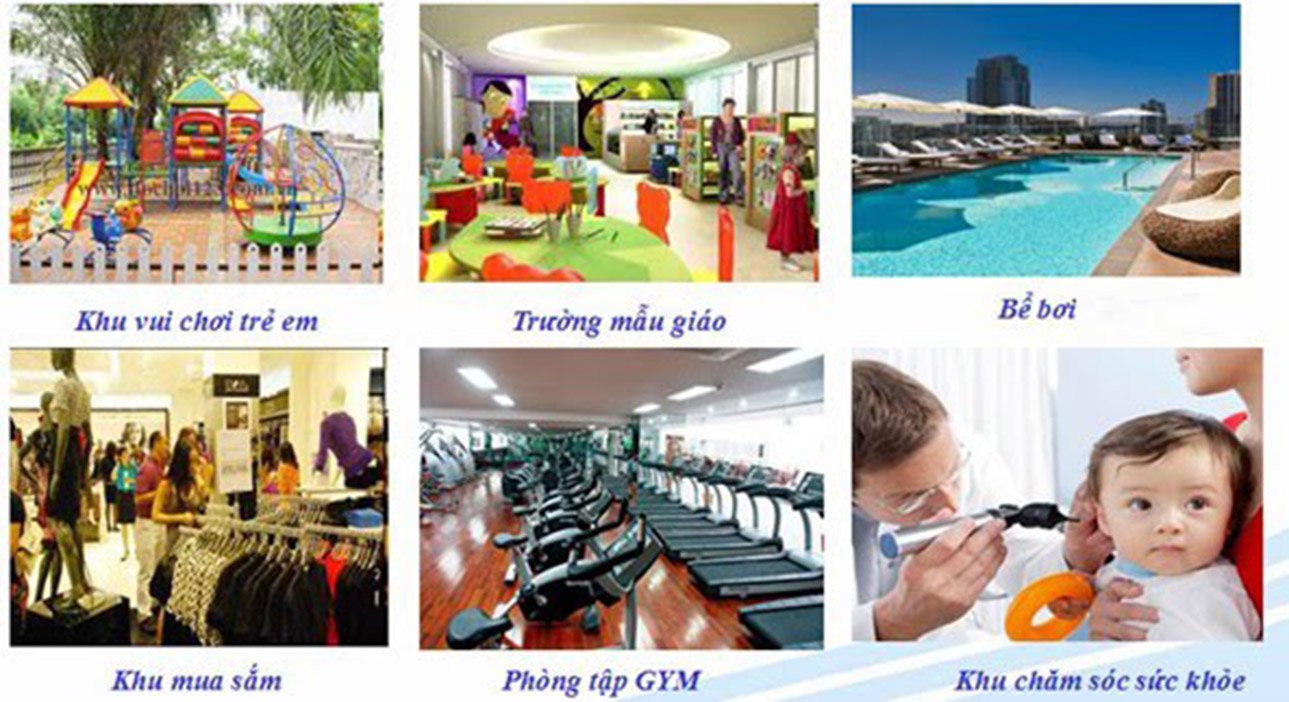
Swimming pool, gym, spa and yoga studio built to international luxury-residence standards.
6-Star Property Management
Operations managed to the strictest branded-residence standards — concierge, valet, multi-layer security.
Actual Photo Gallery
Discover the living space, architecture and amenities at D'. Patrimony 94 Lo Duc.




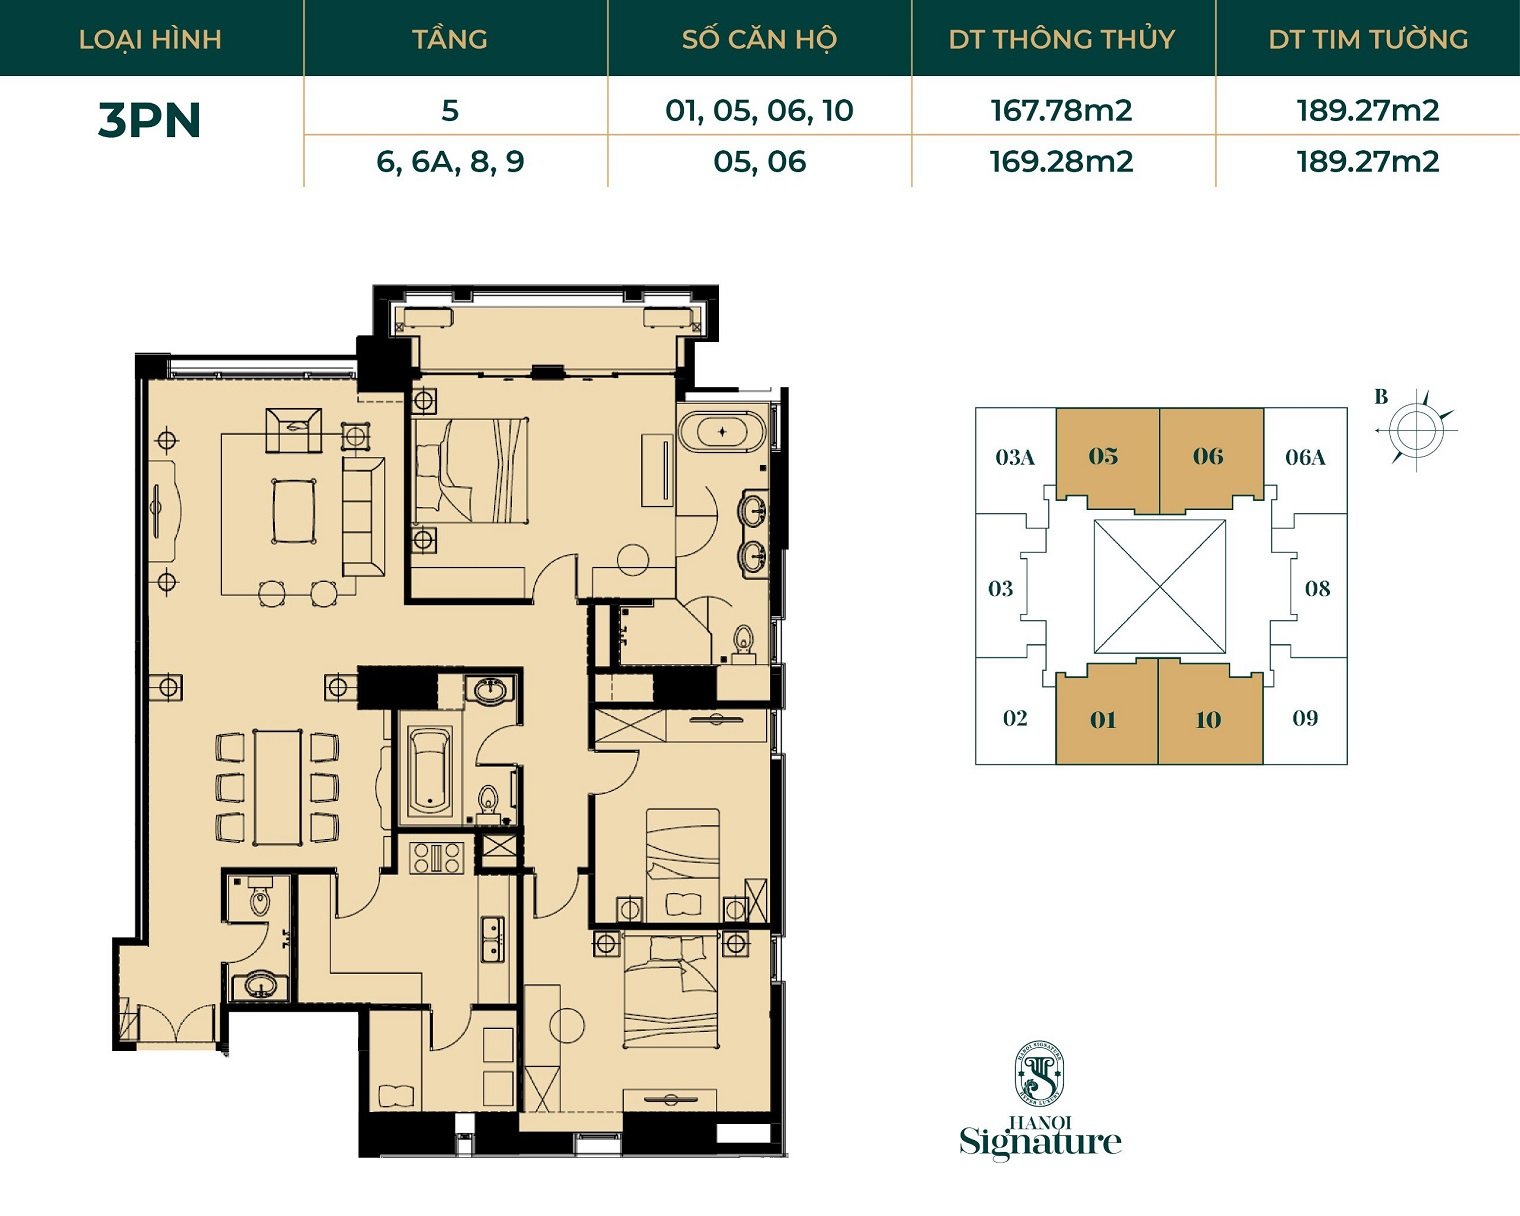
Get the D'. Patrimony Price List & Floor Plans
Tan Hoang Minh has not yet officially announced the D'. Patrimony price list. Call or message us on Zalo and our specialists will keep you updated and get in touch as soon as the developer releases official information.
Projects in the same segment
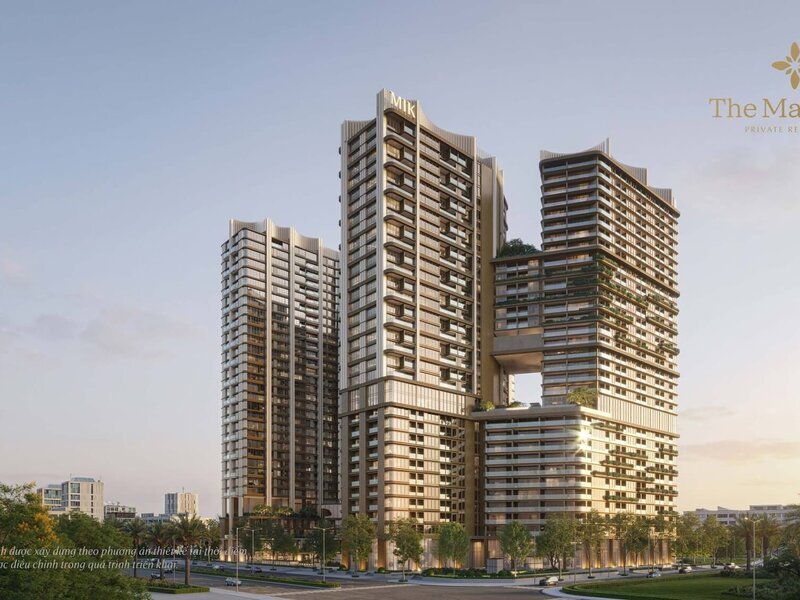

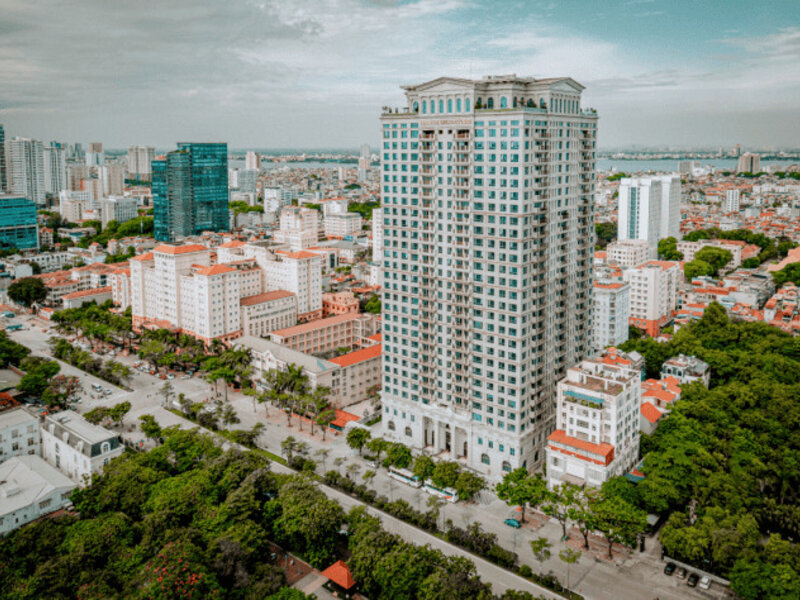

A super-luxury apartment complex by Tan Hoang Minh Group in central Hai Ba Trung District. 1.85 ha — 480 apartments — 252 hotel rooms — 31 shophouses.
© 2026 Ngoc Anh Realty — Independent real estate information and advisory page. This is not the official website of the developer, Tan Hoang Minh; we are not the project developer.
"D'. Patrimony 94 Lo Duc", "Tan Hoang Minh" and related trade names, trademarks, logos and images are the property of their respective rights holders and are used for the purpose of introducing and providing product information to interested customers.
Note on images: The images shown on this page are reference images of the architectural style, not official images released by the developer. Images, floor plans, designs and detailed specifications will be updated once the developer, Tan Hoang Minh, officially launches the project to the market. All information about D'. Patrimony 94 Lo Duc is compiled from media sources and is subject to change in line with the developer's policies — please contact our hotline for the latest information.
Inner-City Townhouses · Space for Lease · All Projects · About Us · Privacy Policy