Projects The Magnolia Private Residences VI
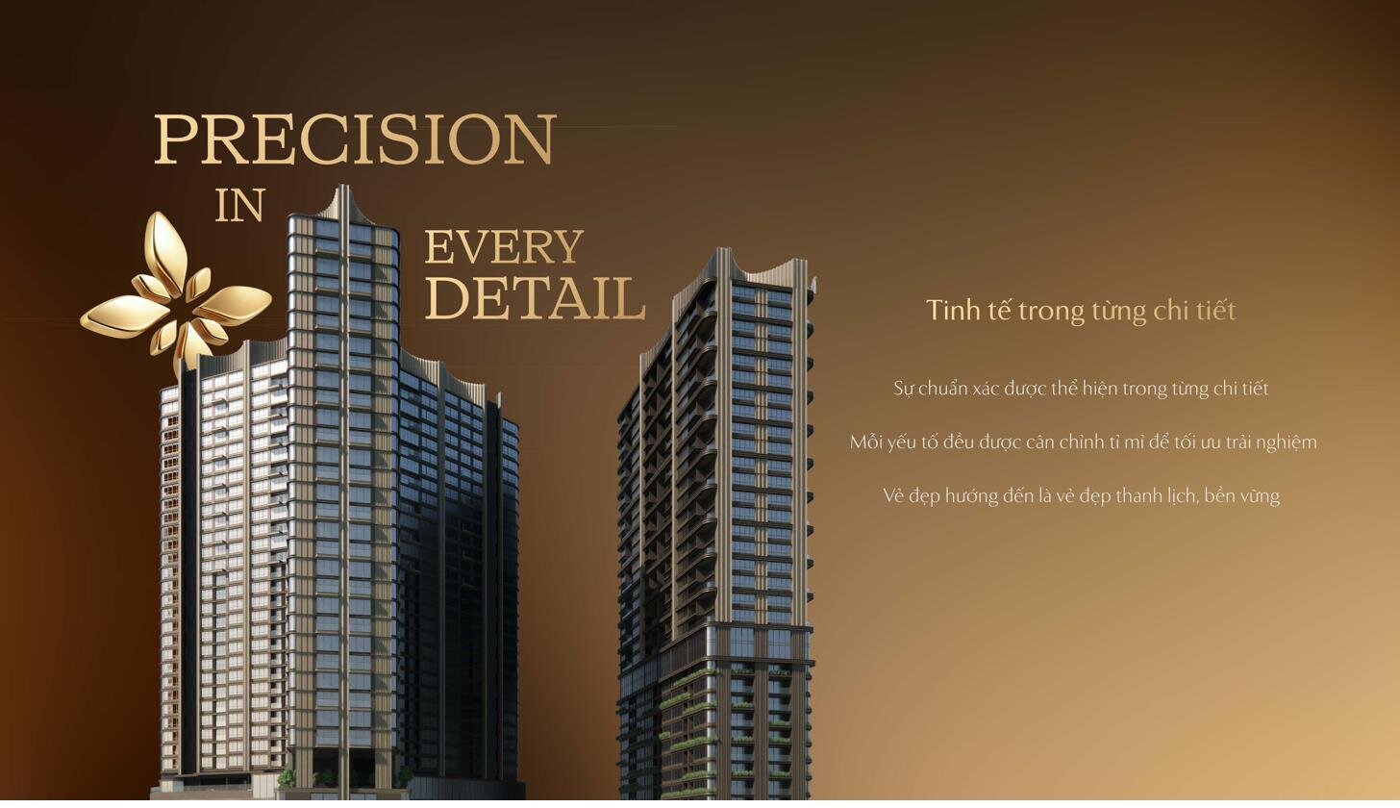
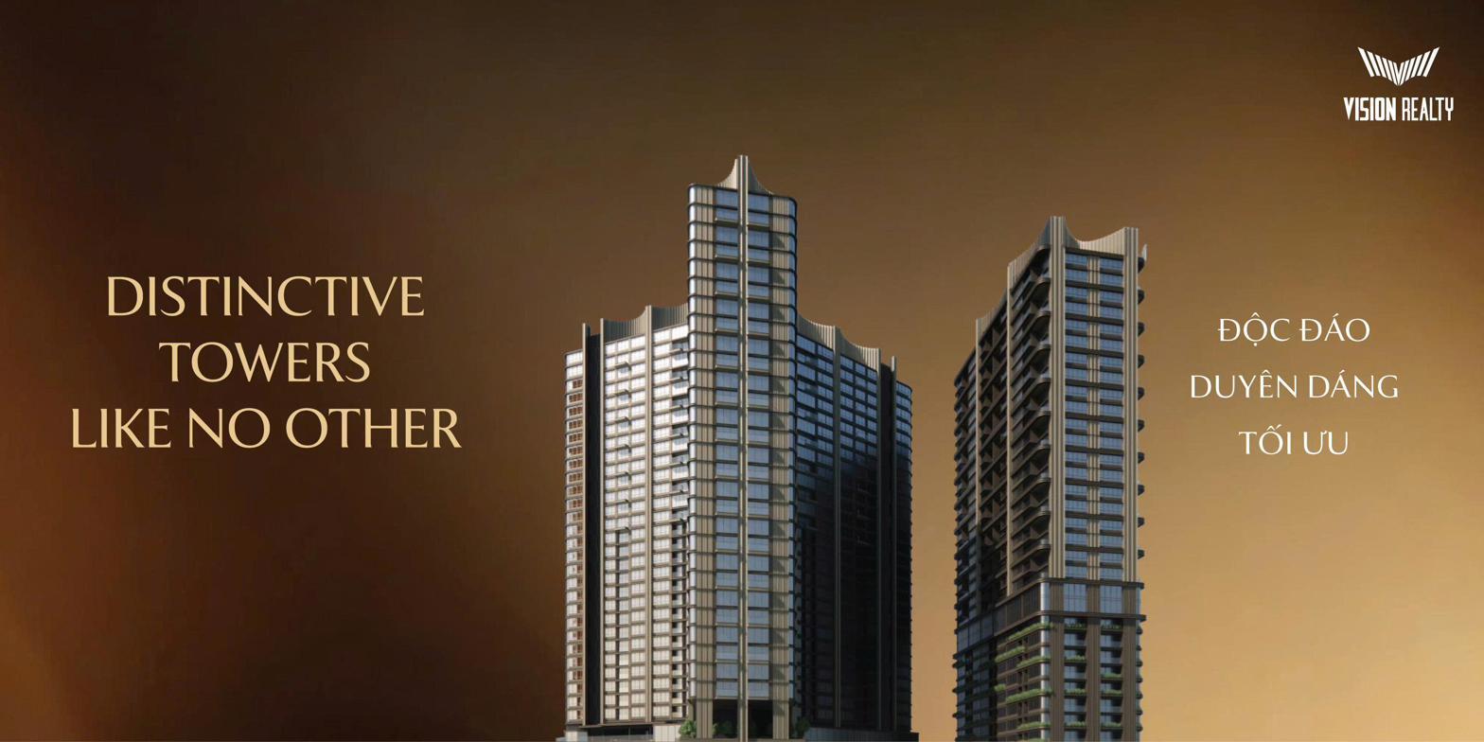
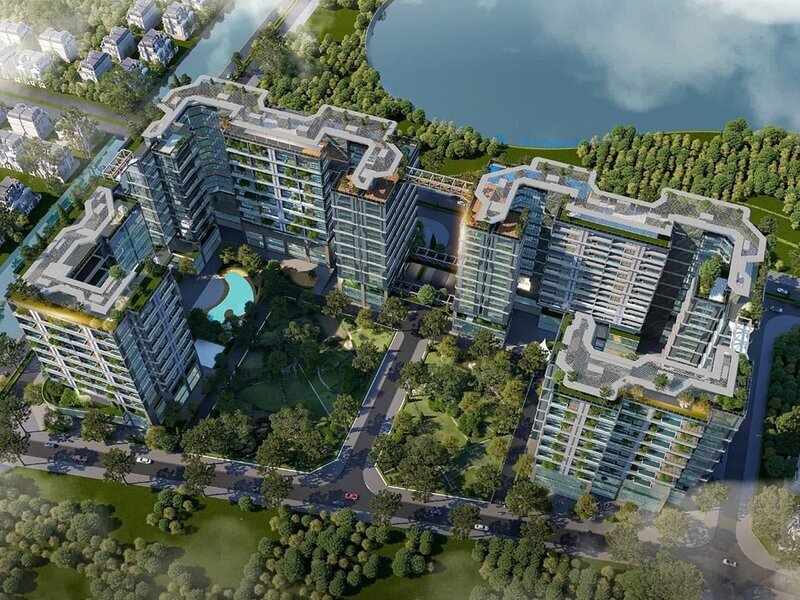
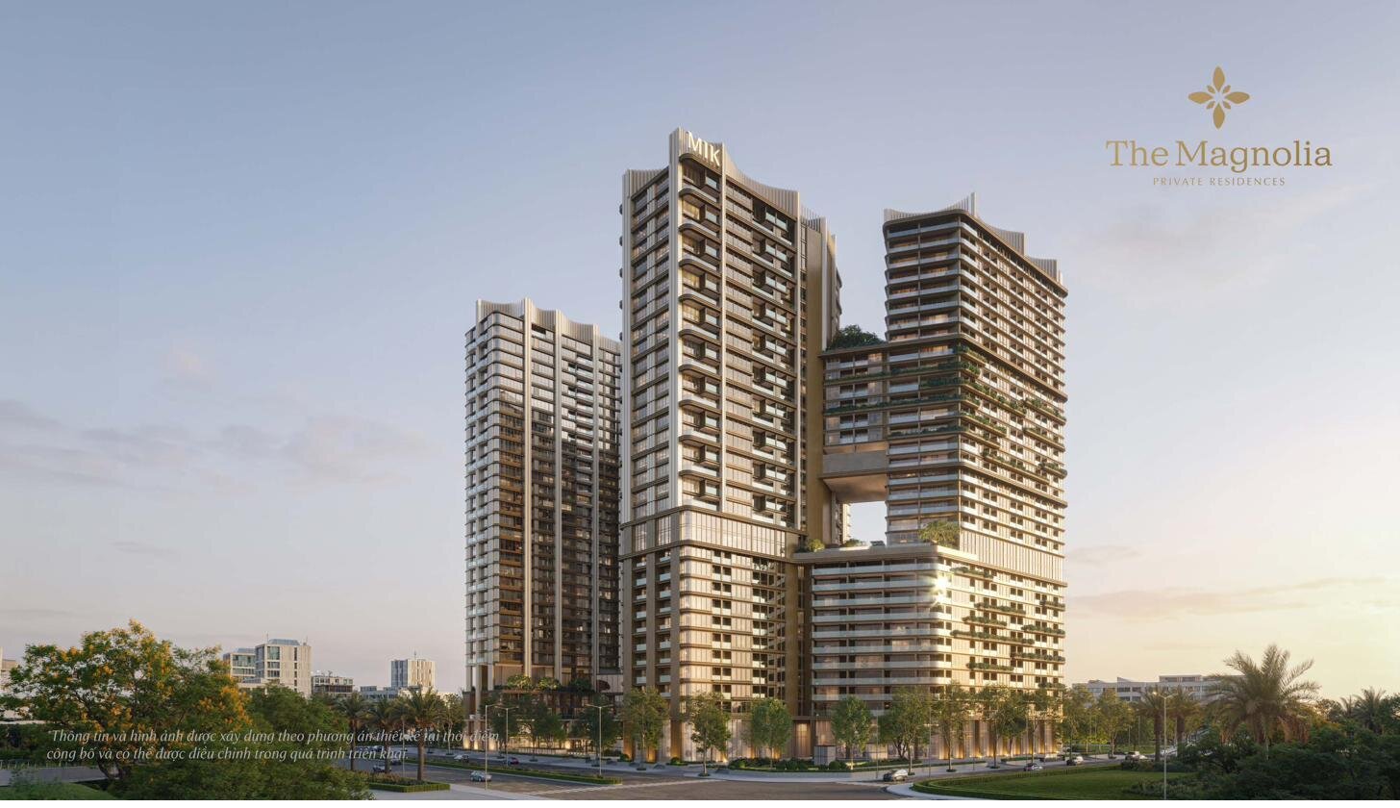
The Magnolia Long Bien - Master rendering of the two iconic Y-shaped towers
MIK Group · Long Bien · Hanoi

The Magnolia
Private Residences

An icon of Quiet Luxury living in the heart of Long Bien — where history meets modernity

Apartments645
Floors33
Total area2.2 ha
Private elevator90%
About this information page

This is an independent information and consulting page about The Magnolia Long Bien, operated by a real estate consultant — a sales associate partnering with the distribution agency Vision Realty. We are not the developer and this is not the official website of the developer, MIK Group.

All information on this page is compiled for reference only; official prices & sales policies are as announced by the developer from time to time. Our role is to provide advice, information and support to interested clients.

The Magnolia Private Residences Long Bien

A New Living Icon in the Heart of Hanoi

The Magnolia Long Bien is a mixed-use commercial and luxury apartment complex developed by MIK Group, located on Nguyen Gia Bong St, Bo De Ward, Hanoi. The project sits on a 2.2 ha site and comprises 2 towers — 1 office tower and 1 33-storey luxury residential tower with 2 basement levels — offering more than 645 luxury apartments, over 90% of which feature Private Life: a private elevator leading directly into each apartment.

The Magnolia Private Residences Long Bien is the most upscale apartment project in MIK Group's M Series, officially launching in 2026. It is a new luxury living icon in the heart of Hanoi — a perfect blend of history, riverside nature and refined Quiet Luxury style. The project not only meets the demand for high-quality living but also creates a new architectural landmark for eastern Hanoi.

The Magnolia Long Bien is a high-rise development that blends elegant European style with refined Hanoi character, creating a living space of lasting value with layered experiences at every moment — an ideal choice for a discerning community. With the aim of creating a sustainable living environment in harmony with nature, The Magnolia Long Bien is more than a place to live: it is where residents can live, work and enjoy a resort-style experience in the heart of Hanoi.

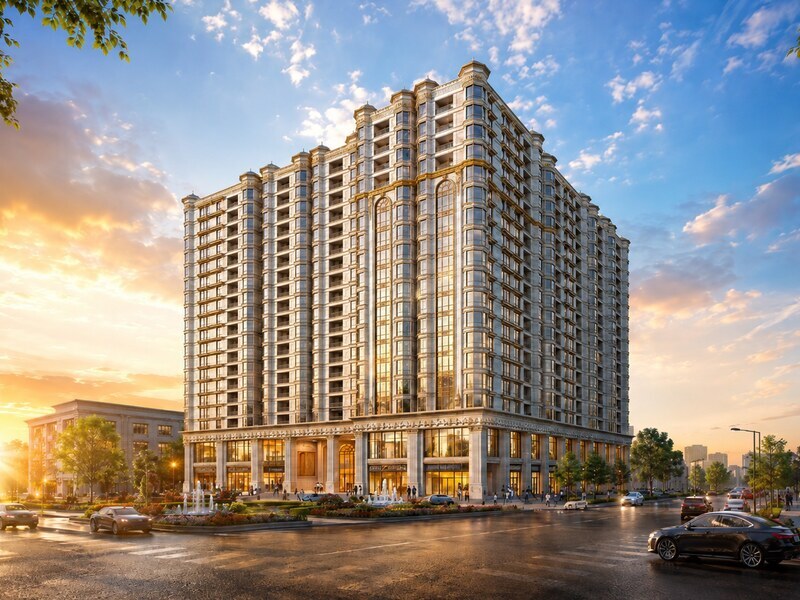
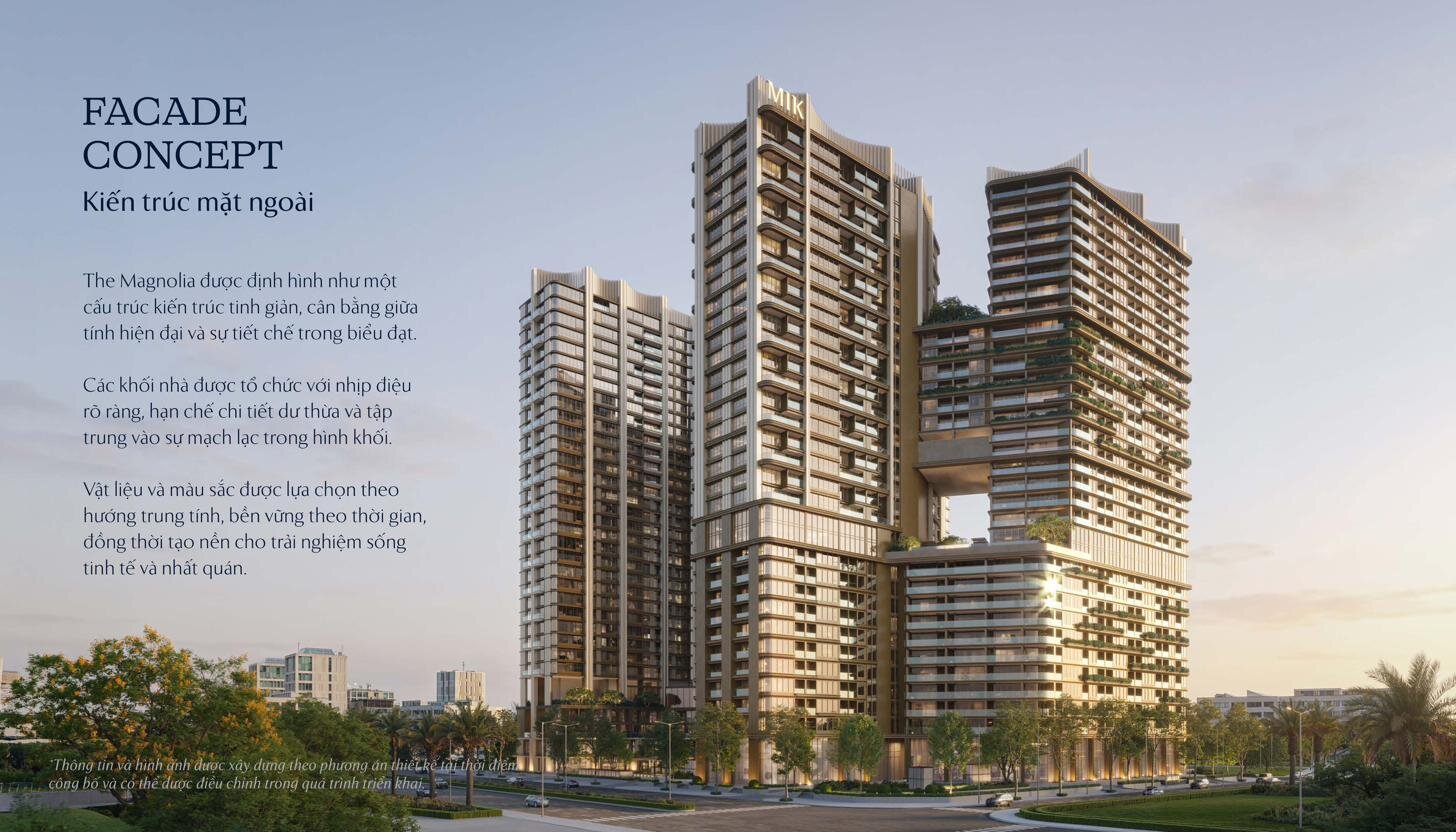
The Magnolia Long Bien - Exterior architecture rendering with the MIK logo

The Magnolia Long Bien — the magnolia emblem: the magnolia was chosen as a natural metaphor for the spirit of the project. It is neither flamboyant nor attention-seeking — yet it is refined, resilient and leaves a lasting impression. The Magnolia Long Bien was conceived in that same spirit: discreet, composed and designed for those who know exactly what they need from a living space.

The Magnolia Long Bien is proof of the power of connection — of exceptional elements coming together to create a radiant home and a thriving community that stands the test of time. A symbol of the perfection every family deserves.
Project Overview

Project Overview

Legal status and scale of The Magnolia Private Residences Long Bien

Project name
The Magnolia Private Residences Long Bien
Location
Nguyen Gia Bong St, Bo De Ward, Hanoi
Developer
MIK Group Vietnam Joint Stock Company
Architectural design consultant
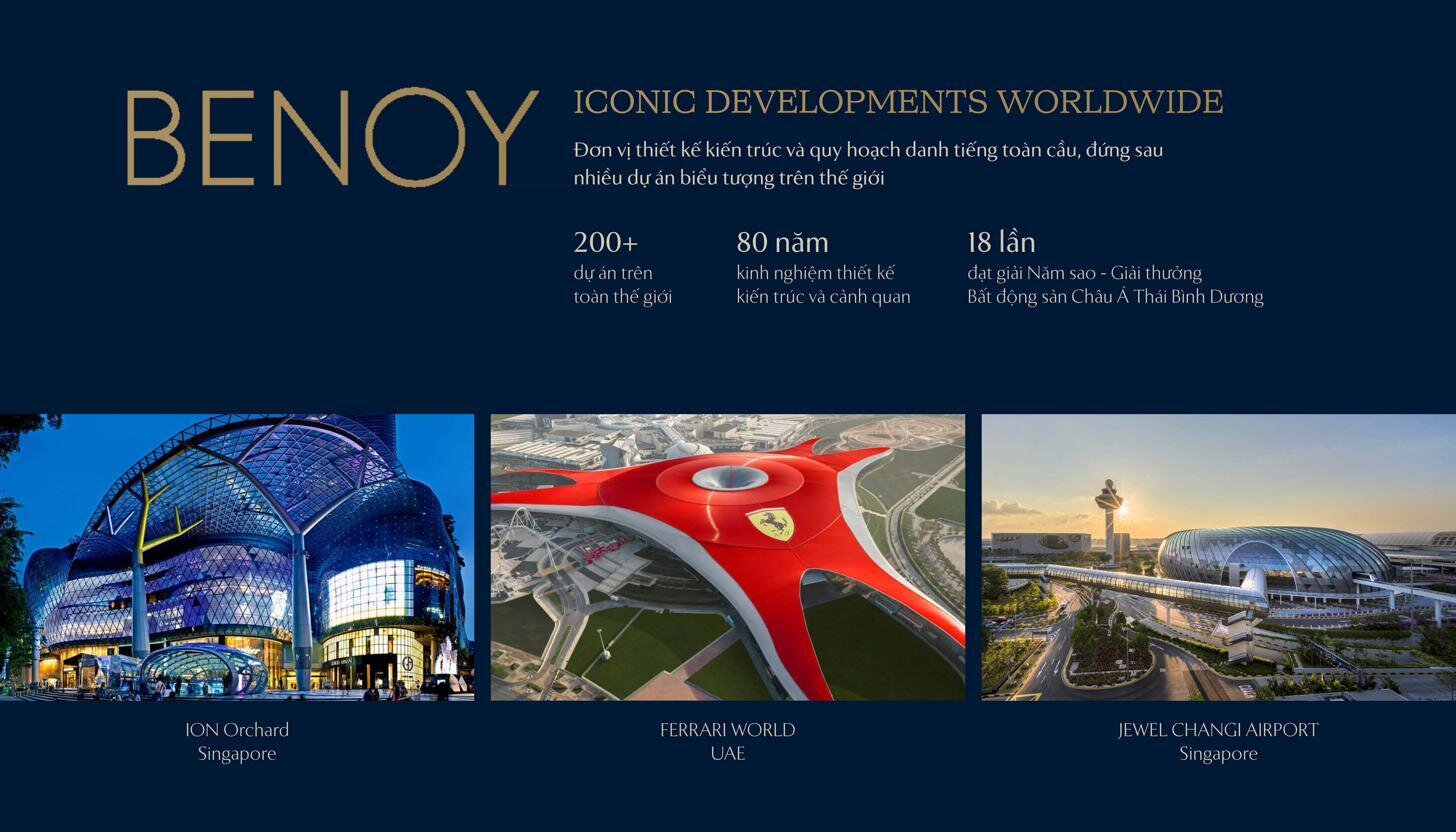
Benoy (Singapore)
Interior design consultant
Studio HBA
Construction management
Turner International
Total area
2.2 hecta
Building density
37.62%
Scale
2 towers — 1 office tower and 1 luxury residential tower of 33 floors with 2 basement levels
Functions by Floor
Ground floor–5th floor: Garden Townhouse, Shop Plaza · 6th–19th floors: The Grand · 20th–31st floors: The Elite · 32nd–33rd floors: The Peak
Product Type
2PN, 3PN, Sky Villas, Duplex, Unique Garden Townhouse
Apartment area
72 – 450 m²
Number of Apartments
645 units
Tenure
Long-term Pink Book (title certificate)
The Magnolia Long Bien - Rendering of the two towers, refined in every detail
Strategic Location

The Magnolia Long Bien Project Location

A prime location facing the lake park, at the heart of Long Bien

The Magnolia Long Bien fronts Nguyen Gia Bong St, Bo De Ward, Hanoi. The project occupies a prime location at the heart of Long Bien, facing the lake park. Nguyen Gia Bong St is regarded as a key arterial road linking Long Bien directly with Hanoi's central districts, including Hoan Kiem and Hai Ba Trung.

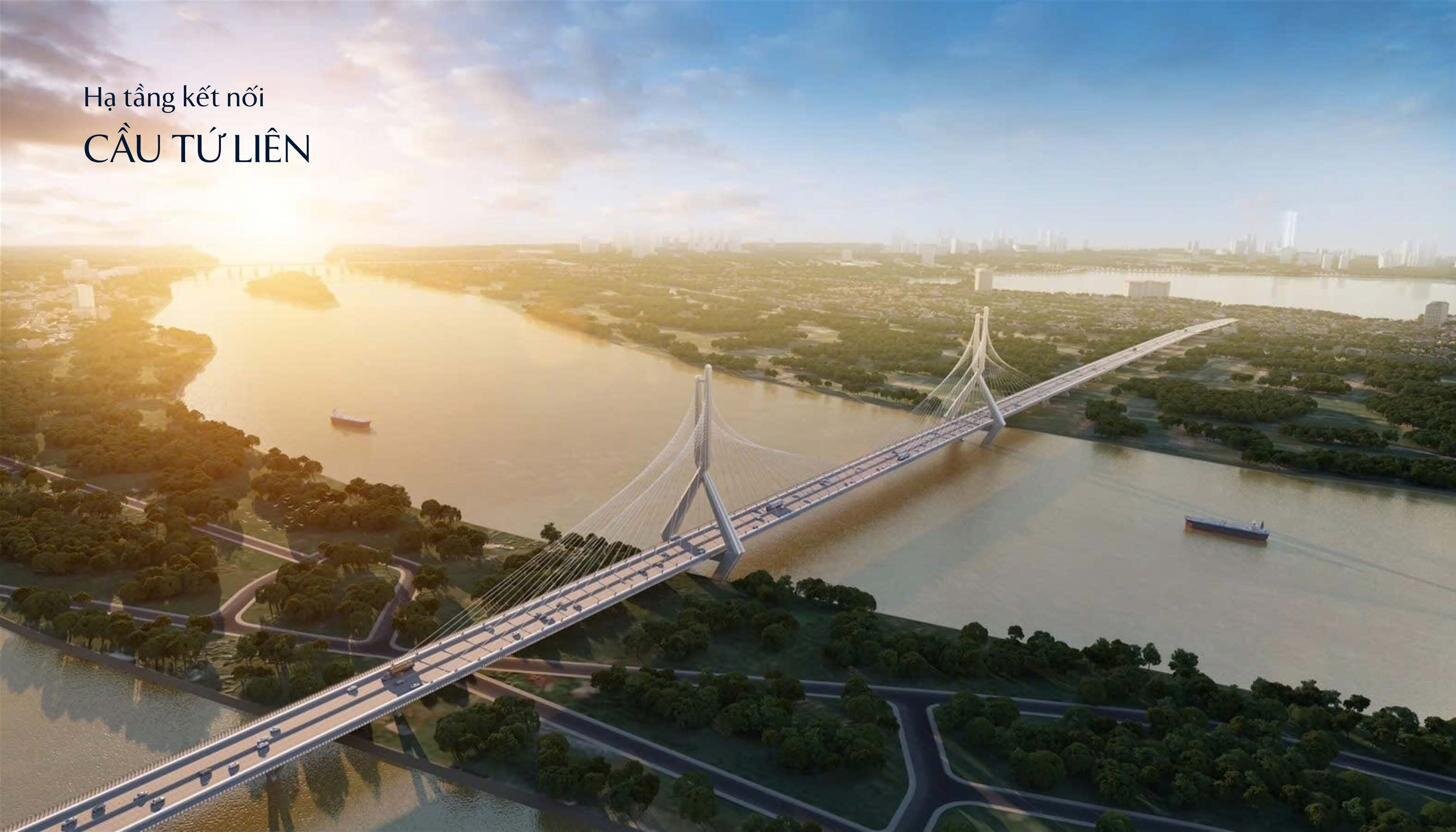
The Magnolia Long Bien - Tu Lien Bridge, a direct connection to the city center
Tu Lien Bridge — Infrastructure connecting The Magnolia Long Bien to central Hanoi

The Magnolia Long Bien project holds a prime location at the northeastern gateway to Hanoi, at the heart of Long Bien, meeting the classic feng shui criteria: "close to markets, close to the river, close to major roads", and benefiting from some of the city's finest landscaping and most integrated infrastructure.

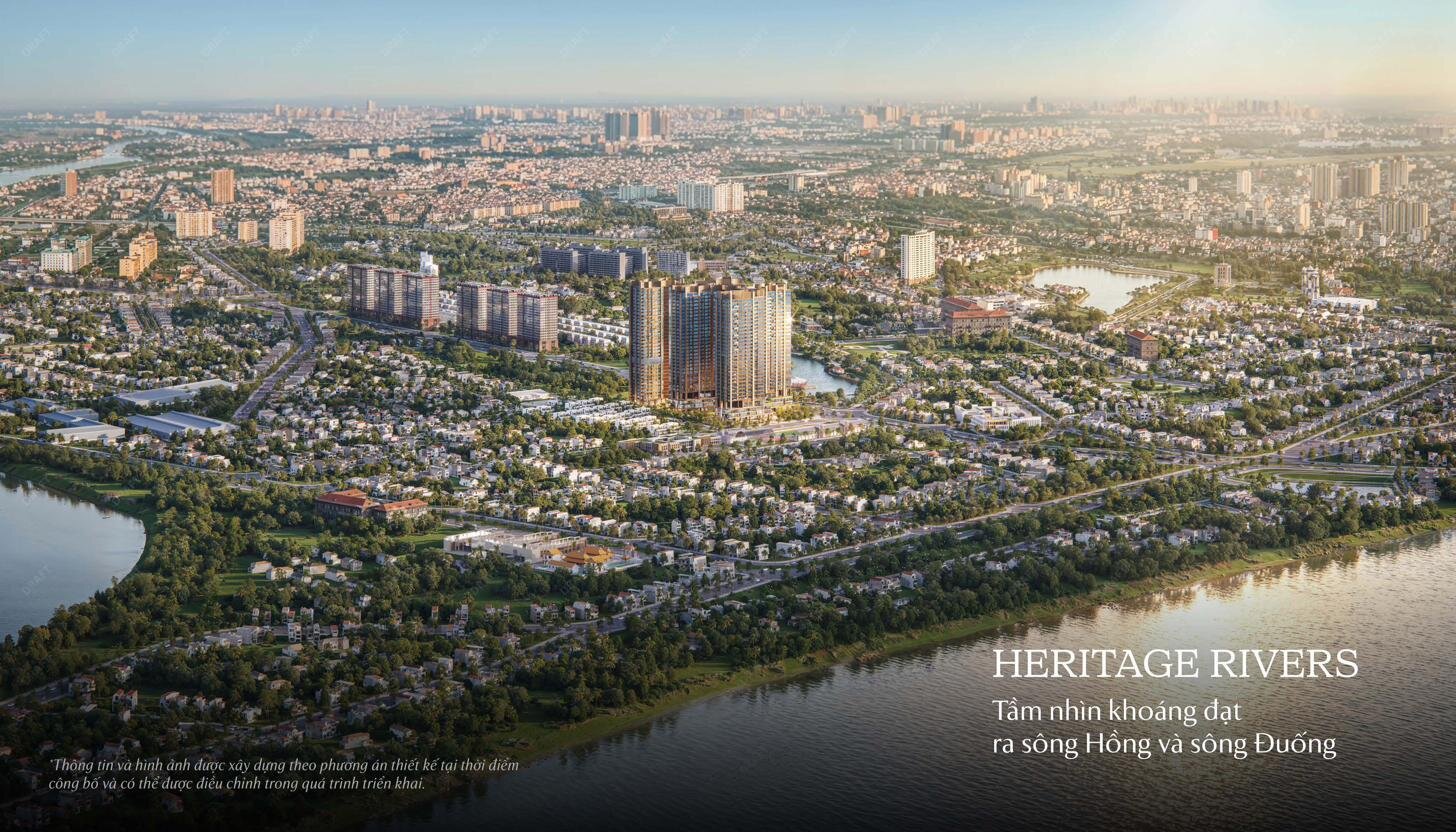
The Magnolia Private Residences Long Bien is strategically located along the Red and Duong rivers, at the very center of Hanoi's "100-year riverside city" vision. Here, history meets modernity, with sweeping panoramic river views and seamless infrastructure connections.

Tran Hung Dao Bridge - infrastructure connecting The Magnolia Long Bien to Hoan Kiem Lake
Tran Hung Dao Bridge (construction started August 19, 2025) — connecting The Magnolia Long Bien to Hoan Kiem Lake in just 10 minutes
The Magnolia Long Bien - Expansive views over the Red River and the Duong River
Heritage Rivers — Expansive view over the Red River and Duong River
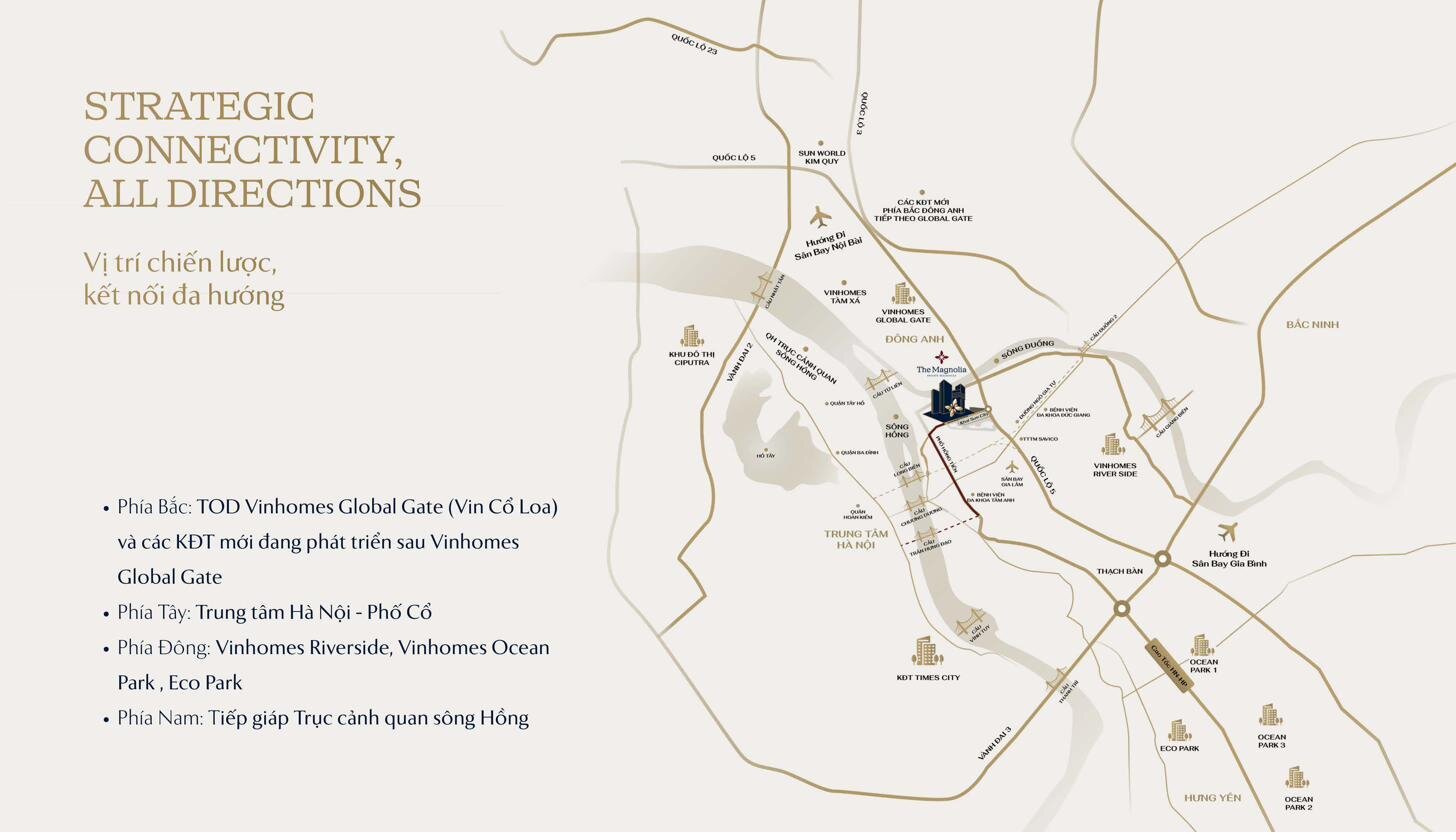
Connectivity map of The Magnolia Long Bien, Nguyen Gia Bong, Long Bien
The Magnolia Long Bien Strategic Connectivity Map — All Directions

Strategically located in Hanoi, The Magnolia Long Bien on Nguyen Gia Bong St offers easy access to key areas and a full range of upscale amenities.
  • 3 minutes to Tran Hung Dao Bridge (construction started August 19, 2025) — connecting to Hoan Kiem Lake in just 10 minutes
  • 20 minutes to Noi Bai International Airport
  • Direct connection to the Hanoi – Hai Phong Expressway, National Highway 5
  • Convenient access to the North – South Expressway, Ring Roads 2–3, and the future Metro Line 1 (Yen Vien – Ngoc Hoi)
  • Facing the lakeside park — year-round green views
  • Adjacent to the Red River and Duong River — vast panoramic river views
Priority Access

Get the Full Set of Documents & the Latest Sales Policy

Limited number of units available — register now to secure the best price and the best floor.

Master Plan

The Magnolia Long Bien Floor Plans — Bo De, Long Bien

Floor plans of M1 Tower — layout optimized for natural light and ventilation

The Magnolia Long Bien is the most upscale apartment project in the M Series line developed by MIK Group — with everything from master planning and design to amenities and handover standards aimed at creating a new, modern and distinctive standard of living in eastern Hanoi.

The Magnolia Long Bien on Nguyen Gia Bong St consists of 2 towers: 1 serviced office tower and 1 premium apartment tower with 33 floors and 2 basements — offering over 645 luxury apartments, carefully crafted with smart layouts and modern yet warm interiors. Designed by renowned architects, each apartment is meticulously "tailored" down to the last detail — combining luxury with a natural connection to nature in every space for a refined, sophisticated whole.
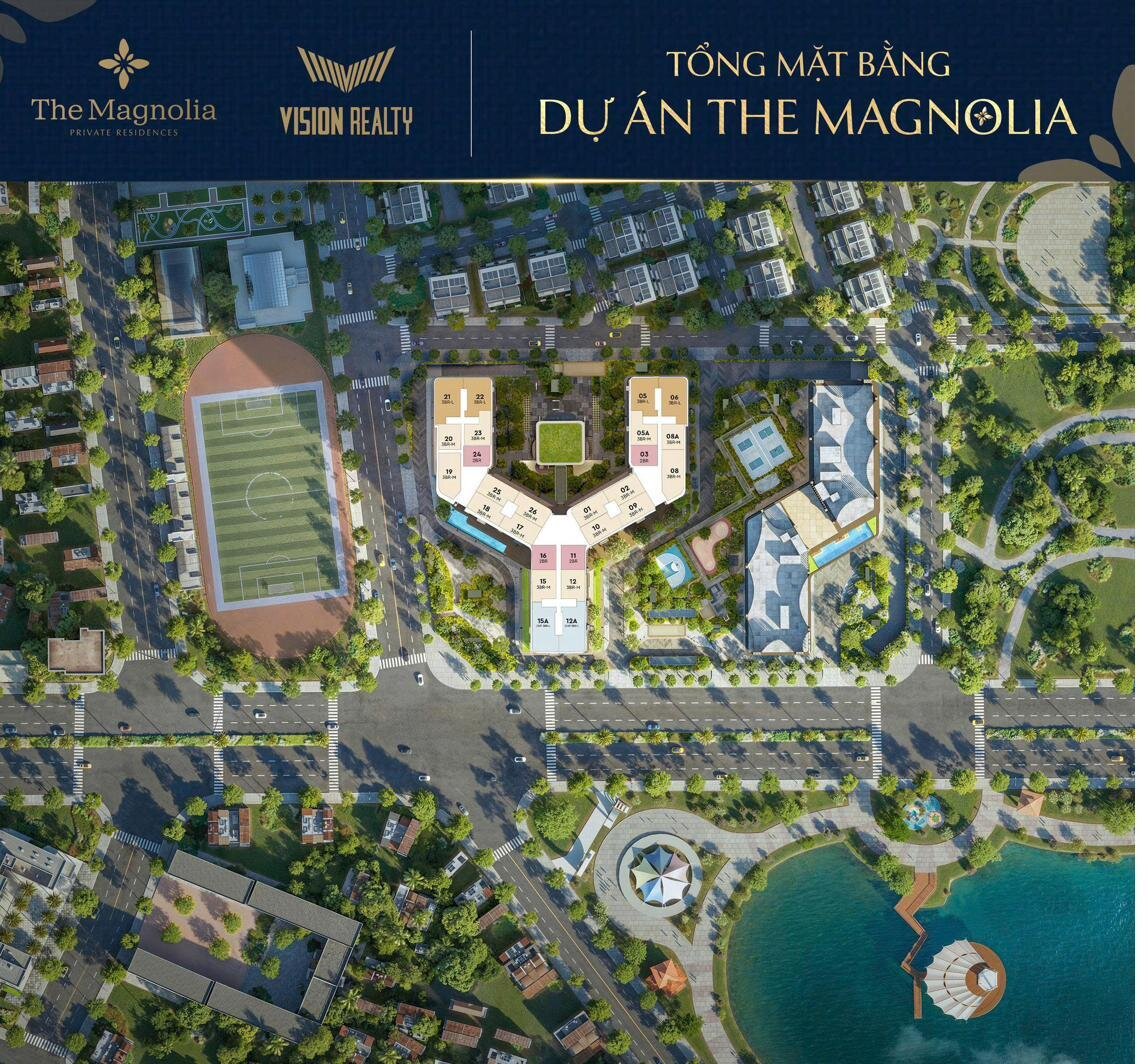
Overall site plan of The Magnolia Long Bien project, aerial view
Master plan of The Magnolia Long Bien — 2.2 ha in total, planned as a green oasis
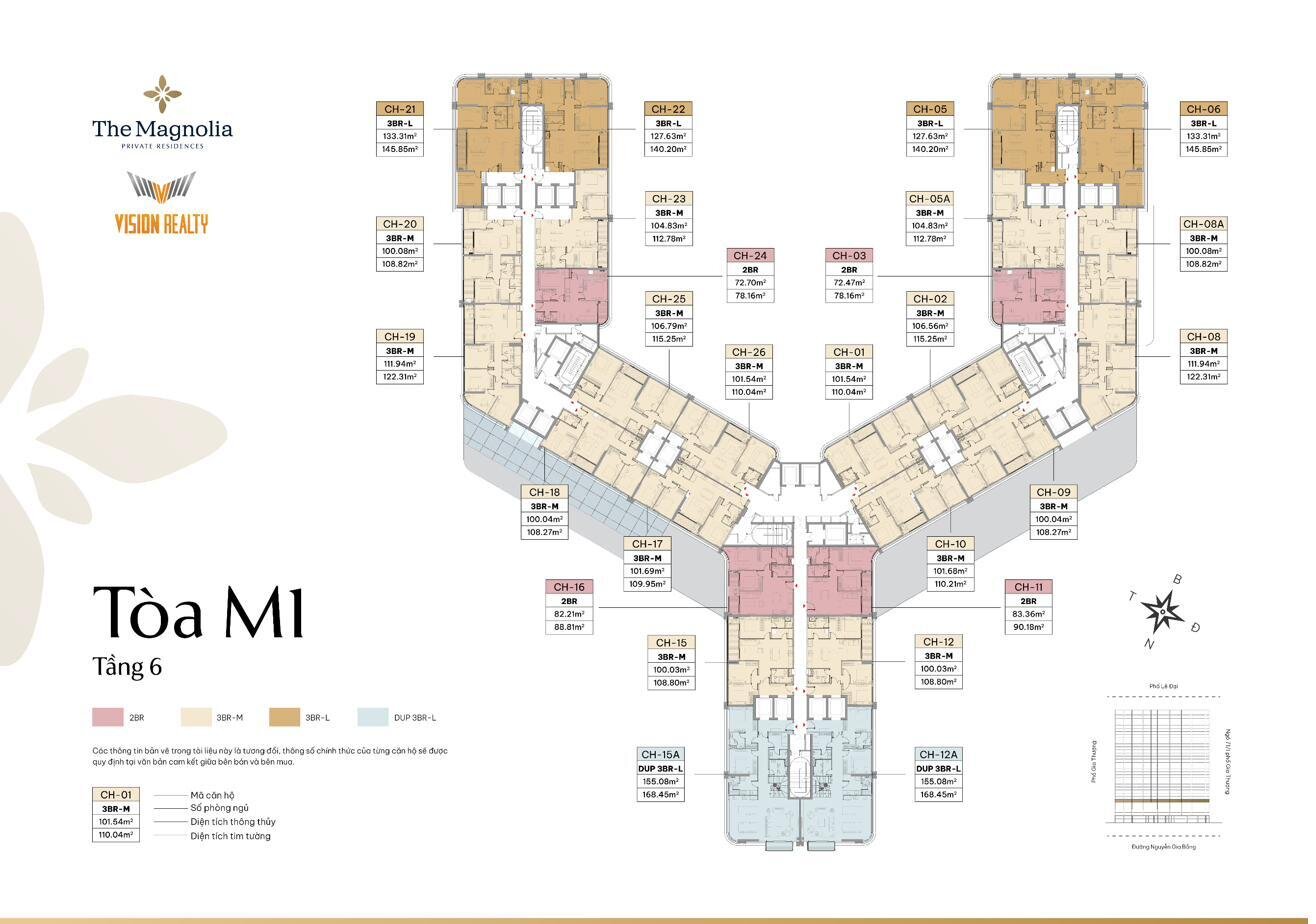
Floor plan, 6th floor, Tower M1, The Magnolia Long Bien
Floor plan of the 6th floor, M1 Tower
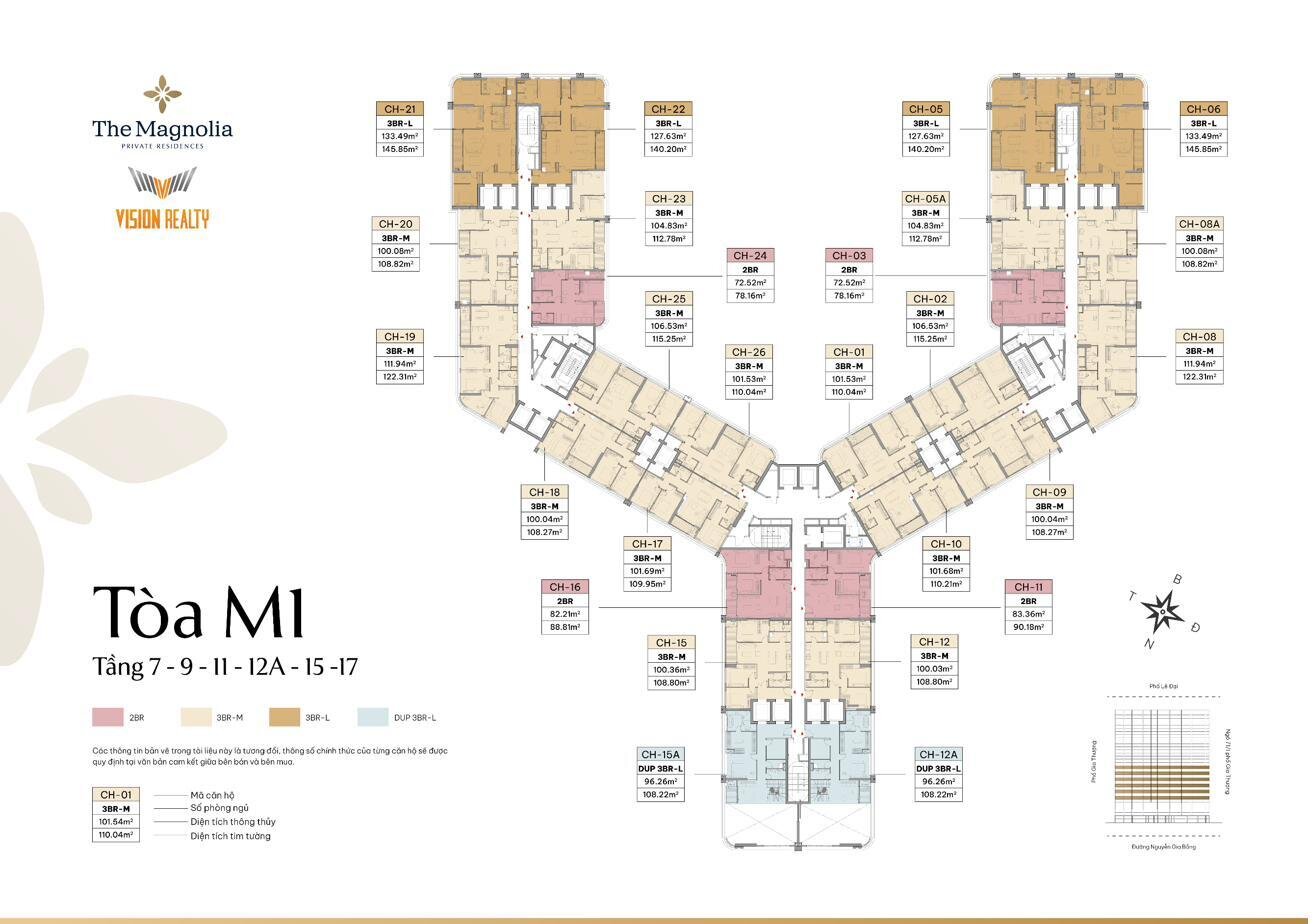
Floor plan, floors 7, 9, 11, 12A, 15 and 17, Tower M1, The Magnolia Long Bien
Floor plans of the 7th, 9th, 11th, 12A, 15th and 17th floors, M1 Tower
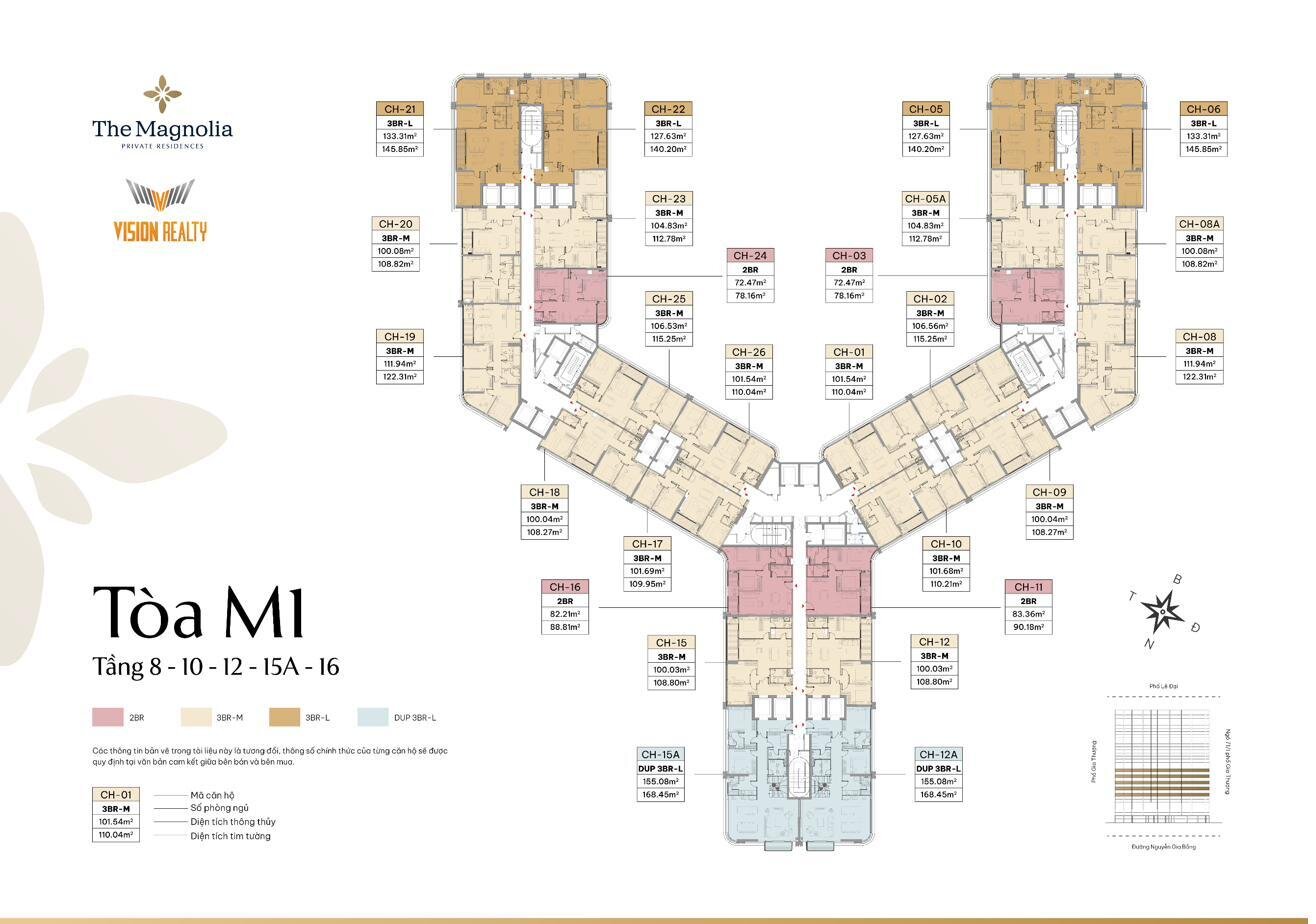
Floor plan, floors 8, 10, 12, 15A and 16, Tower M1, The Magnolia Long Bien
Floor plans of the 8th, 10th, 12th, 15A and 16th floors, M1 Tower
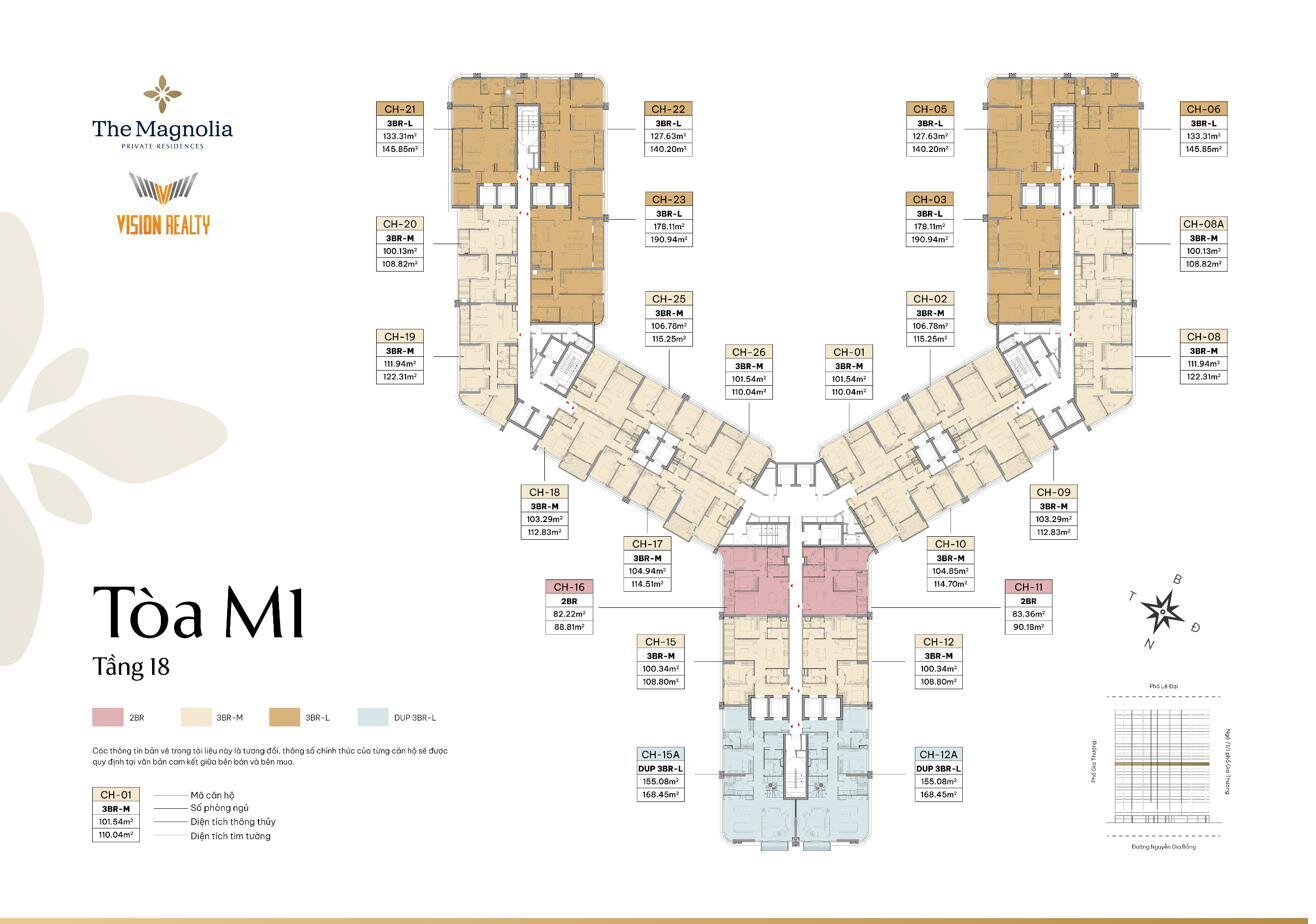
Floor plan, 18th floor, Tower M1, The Magnolia Long Bien
Floor plan of the 18th floor, M1 Tower
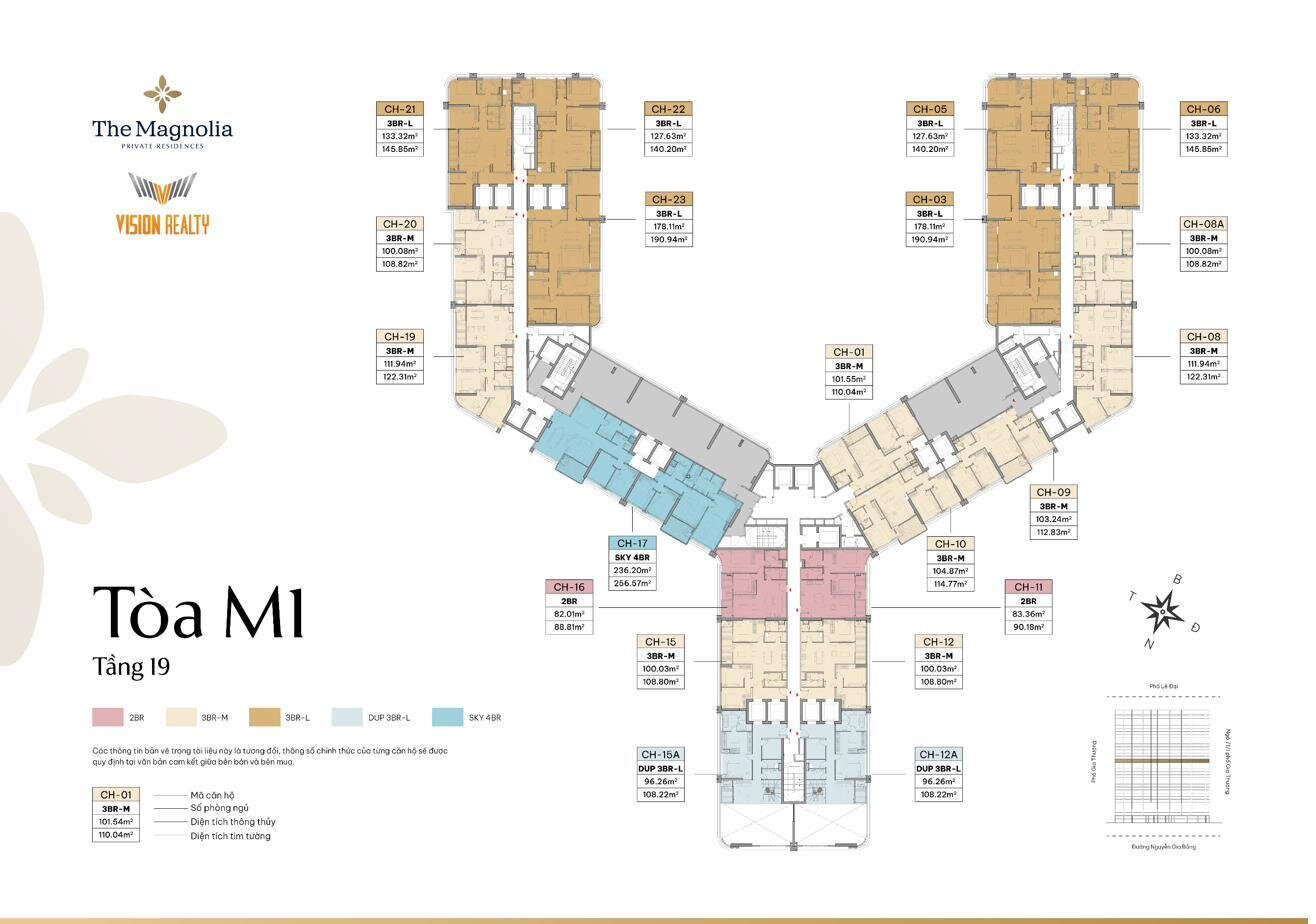
Floor plan, 19th floor, Tower M1, The Magnolia Long Bien
Floor plan of the 19th floor, M1 Tower
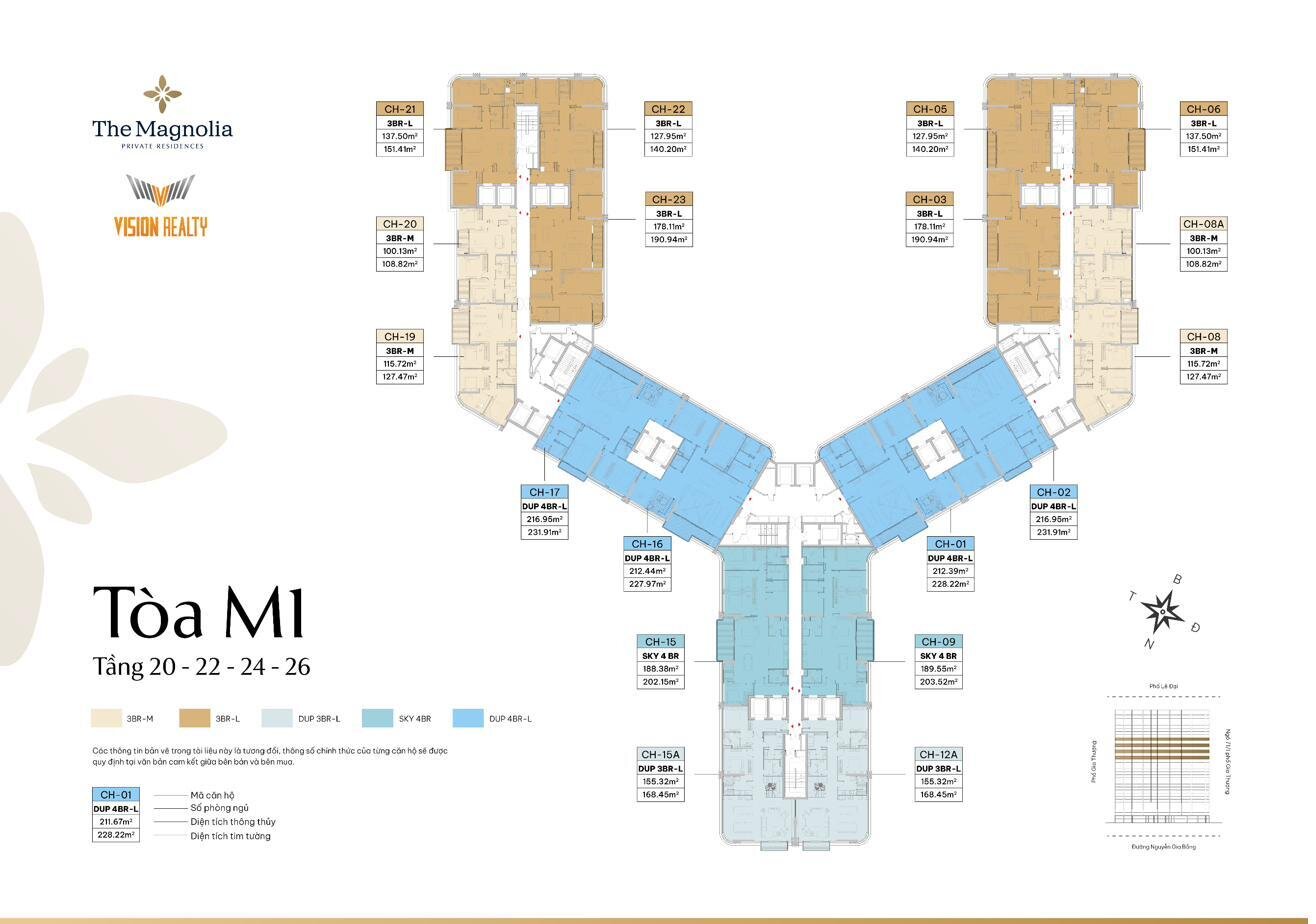
Floor plan, floors 20, 22, 24 and 26, Tower M1, The Magnolia Long Bien
Floor plans of the 20th, 22nd, 24th and 26th floors, M1 Tower
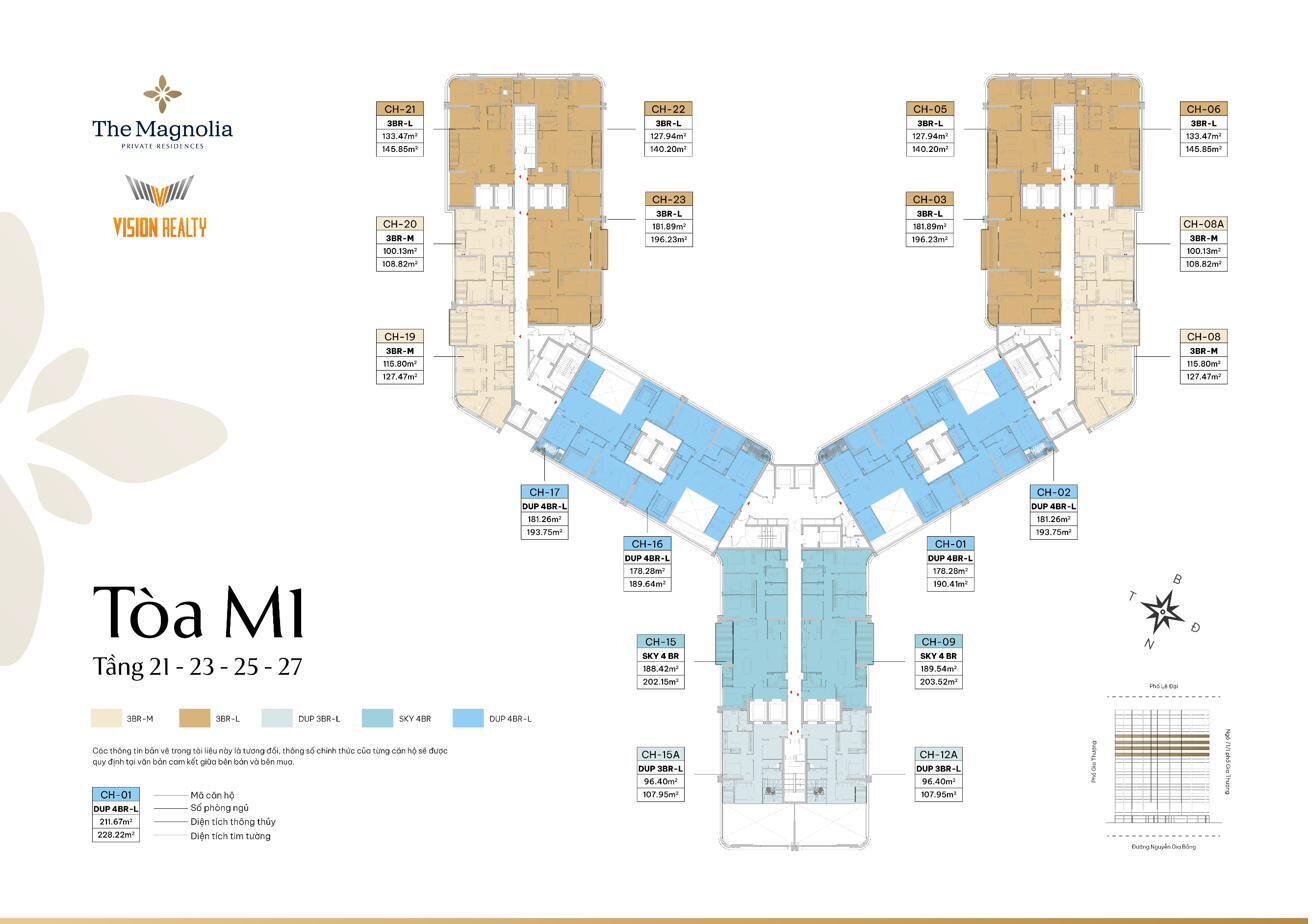
Floor plan, floors 21, 23, 25 and 27, Tower M1, The Magnolia Long Bien
Floor plans of the 21st, 23rd, 25th and 27th floors, M1 Tower
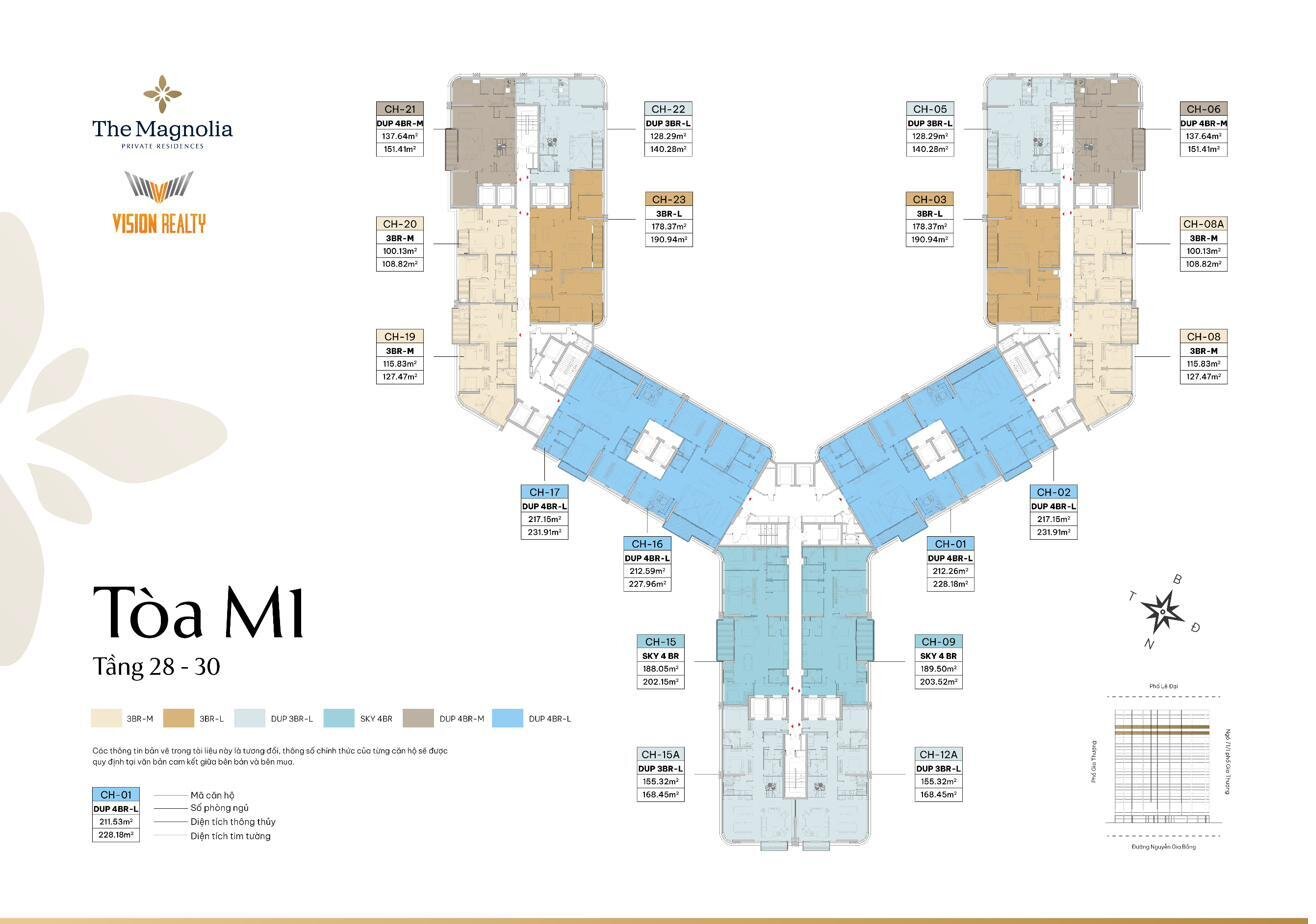
Floor plan, floors 28 and 30, Tower M1, The Magnolia Long Bien
Floor plans of the 28th and 30th floors, M1 Tower
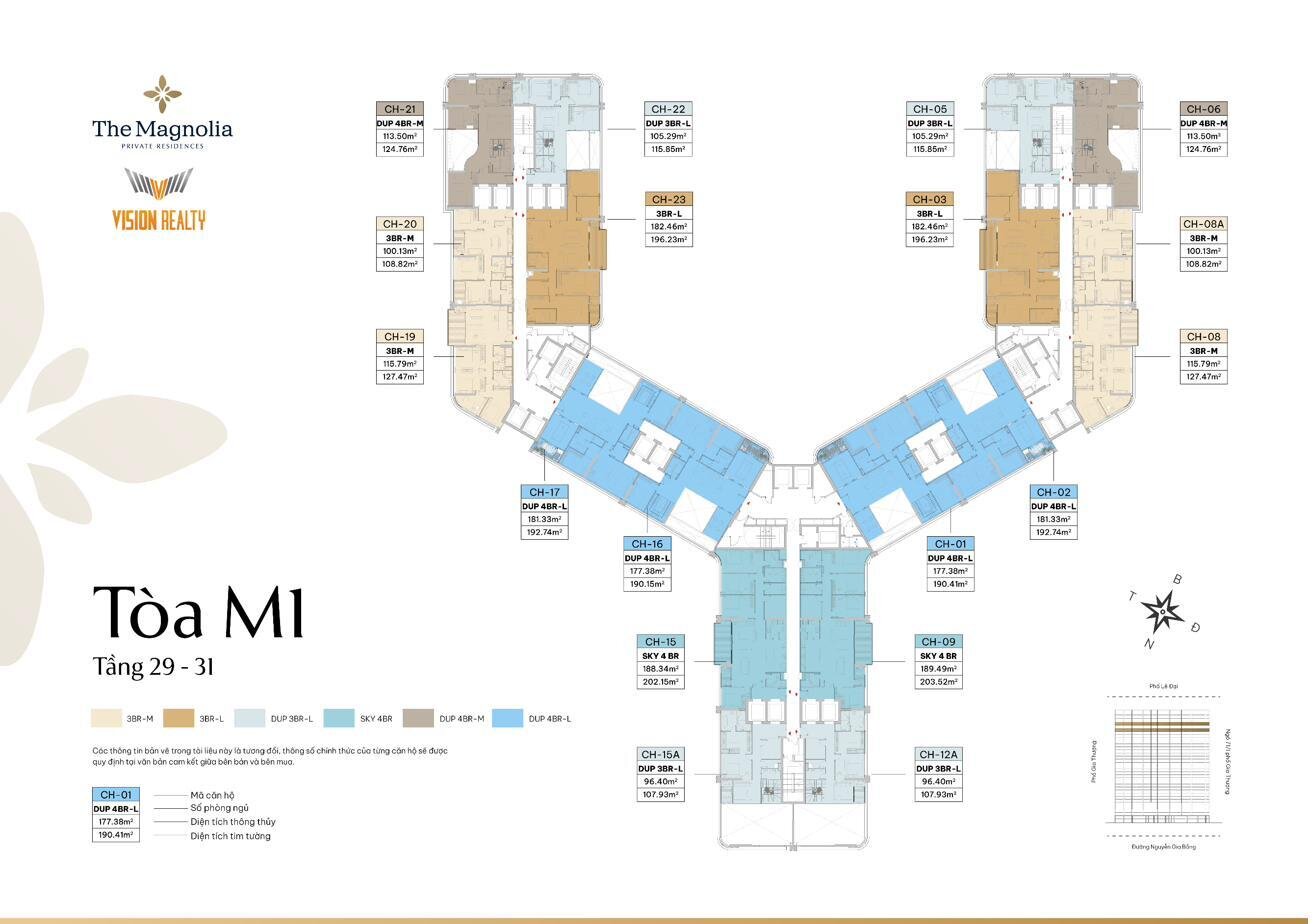
Floor plan, floors 29 and 31, Tower M1, The Magnolia Long Bien
Floor plans of the 29th and 31st floors, M1 Tower

Designed to modern architectural standards, the apartments at The Magnolia Long Bien make the most of natural light and airflow, delivering a bright and airy living space. Spacious balconies and loggias are thoughtfully arranged, complemented by greenery across the building's façade, creating a fresh living environment close to nature.

Collection

Apartment Collection

A diverse range of apartments from 72 m² to 450 m² — catering to every need of a discerning clientele

Grand Residences · Standard line

The Grand — 2-bedroom apartment

The Grand Residences line is the standard collection at The Magnolia Long Bien, comprising 2-bedroom apartments (72-84 m²) and 2-bedroom + 1 apartments (95 m²) — suitable for small families or couples with one child.

  • Area: 72 – 84 m² (2BR) and 95 m² (2BR+)
  • Comprising 2 bedrooms, 1 living room, 1 kitchen and 2 bathrooms
  • Private loggia, spacious living room, separate kitchen
  • 100% of bedrooms receive natural light and ventilation
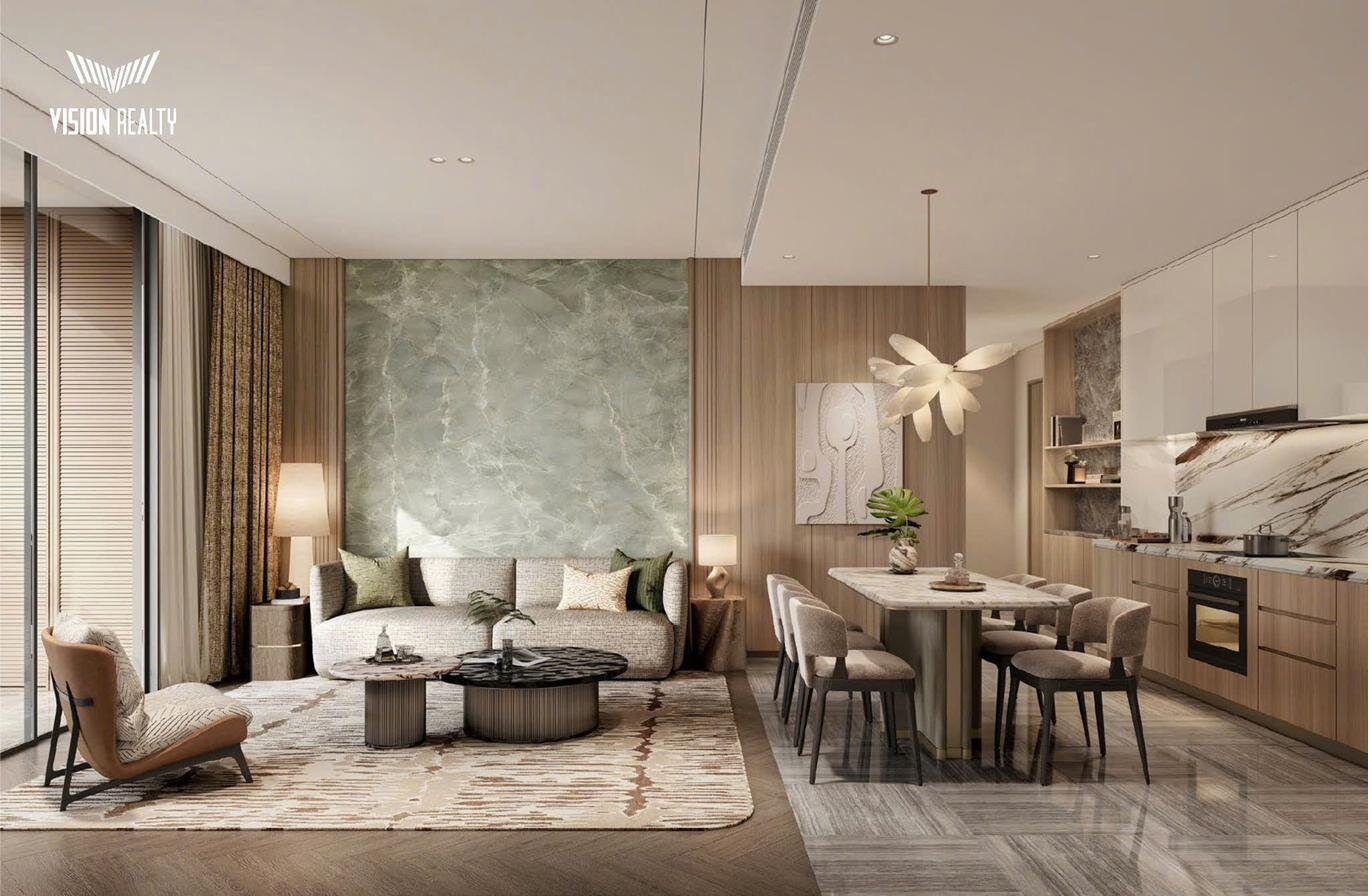
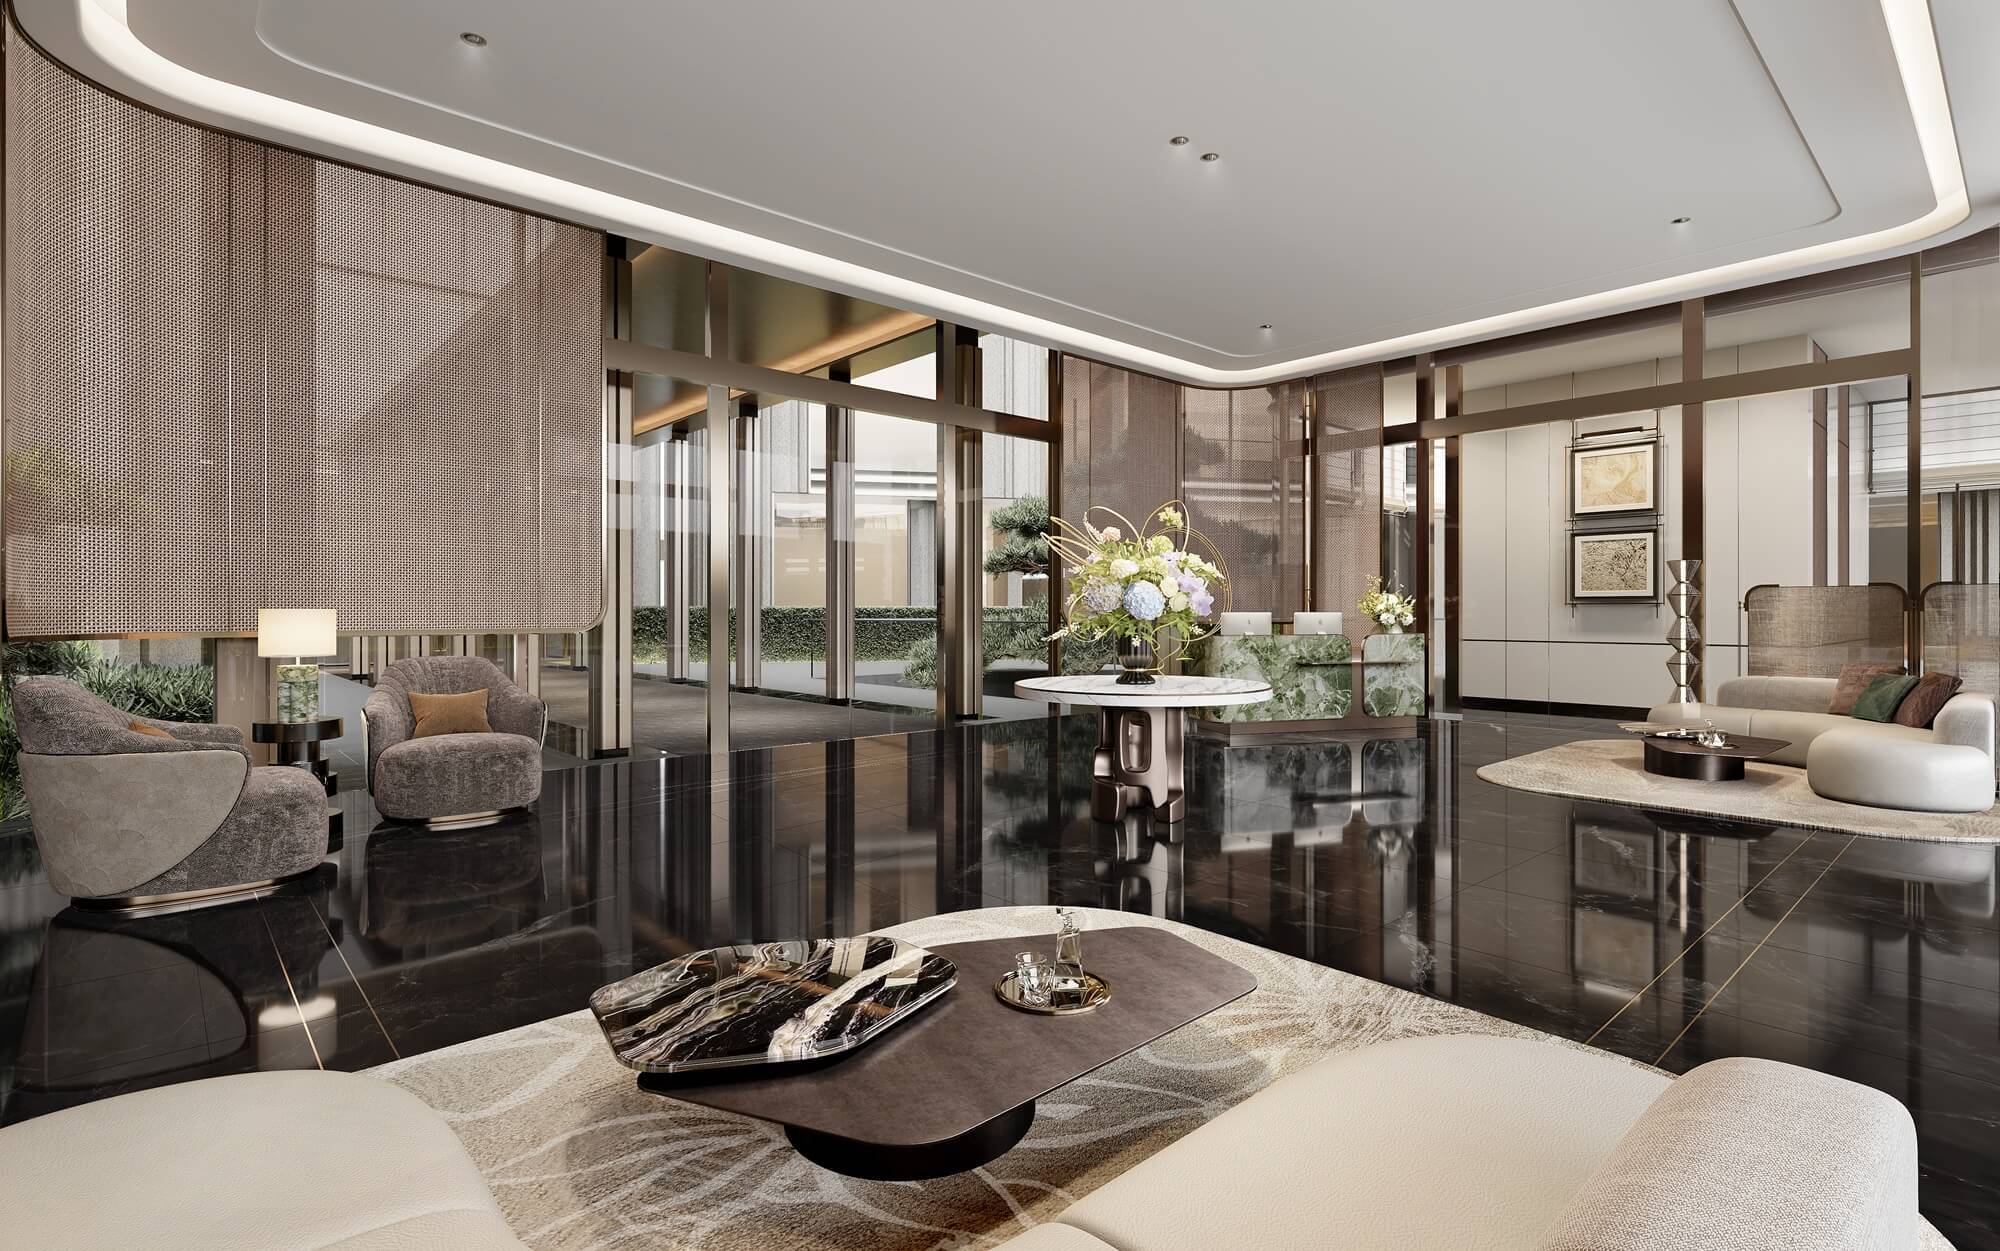
Living room and kitchen rendering, Grand Residences apartment, The Magnolia Long Bien
Rendering of the living room and kitchen, Grand Residences line
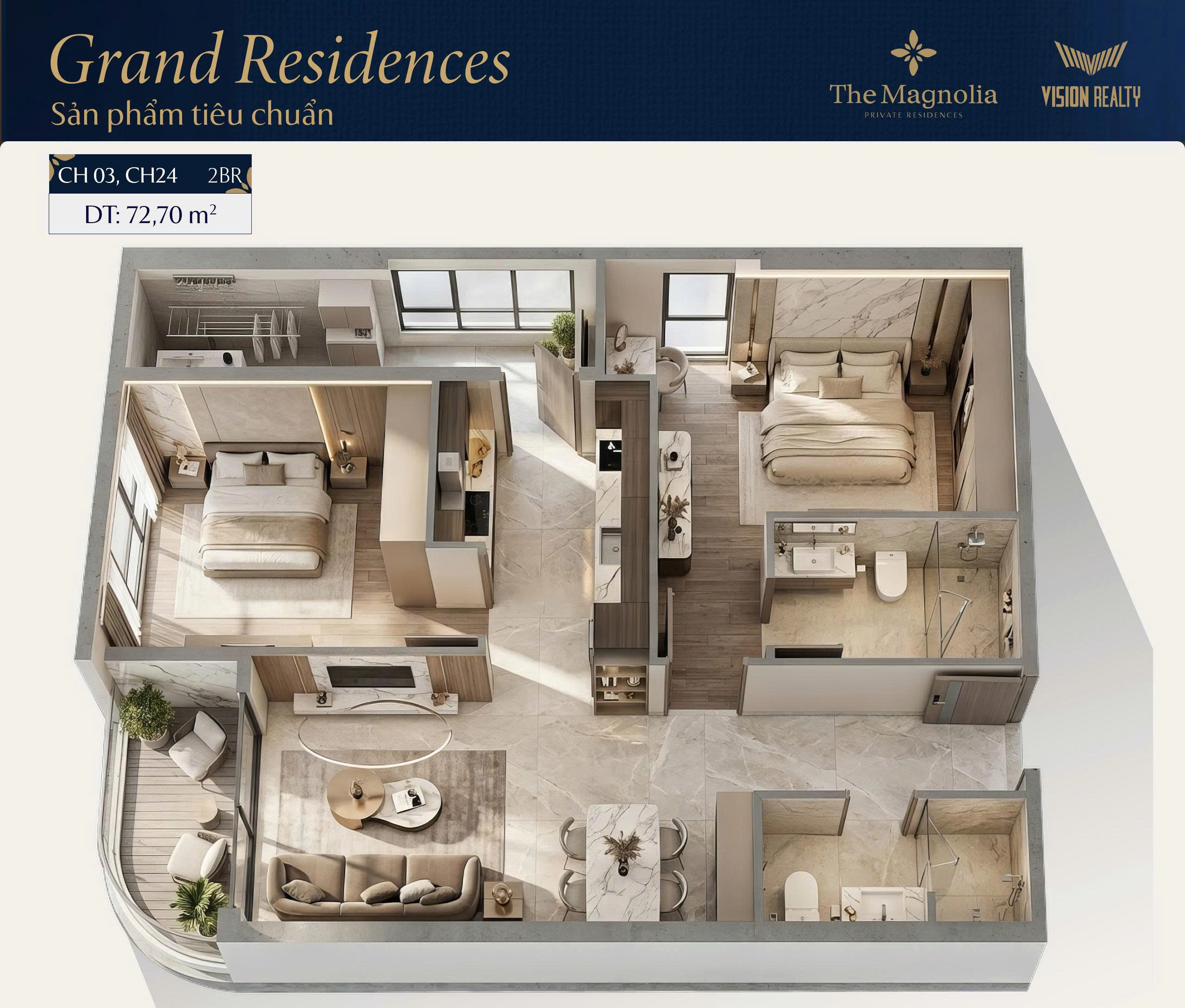
3D floor plan of units CH03, CH24, 2-bedroom, Grand Residences, The Magnolia Long Bien, 72.70 m²
CH03, CH24 · 2BR · 72,70 m²
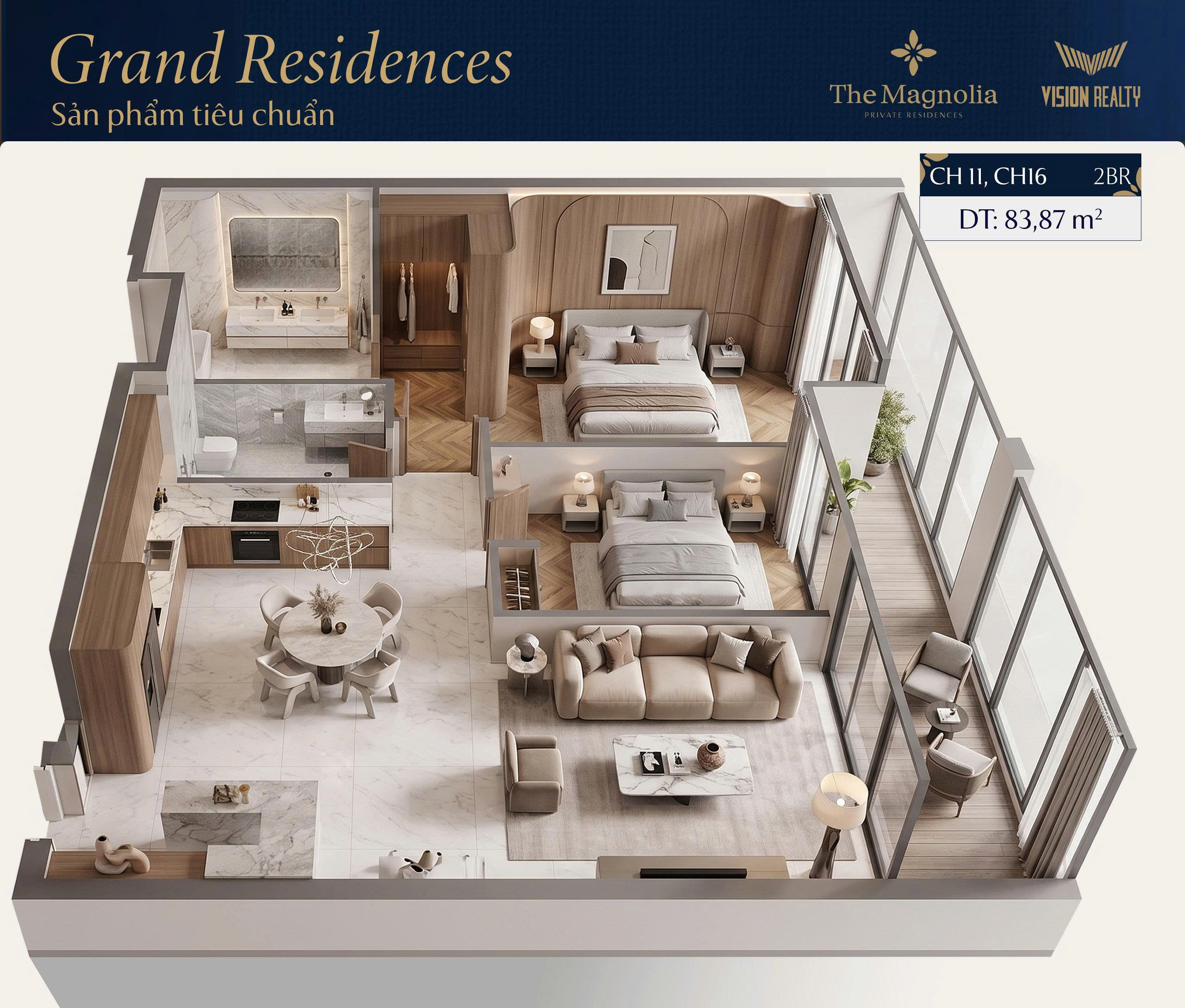
3D floor plan of units CH11, CH16, 2-bedroom, Grand Residences, The Magnolia Long Bien, 83.87 m²
CH11, CH16 · 2BR · 83,87 m²
Premier Residences · Premium line

The Elite — 3-bedroom apartment

The Premier Residences line is the premium-standard collection, comprising 3 three-bedroom layouts — M-1 (110 m²), L-1 (150 m²), L-2 (180 m²). Living spaces are planned with carefully calculated proportions — generous dimensions, clear zoning, natural light in 100% of bedrooms, a seamless kitchen–living flow and a private elevator opening directly into the apartment.

  • 3BR (M-1): 110 m²
  • 3BR+ (L-1): 150 m²
  • 3BR+ (L-2): 180 m²
  • Private access from the elevator via a corridor; 3-zone kitchen (wet – dry – island)
  • Spacious living-dining room, two long, airy loggias
Premium kitchen interior rendering, Premier Residences apartment, The Magnolia Long Bien
Rendering of the premium kitchen in the Premier Residences line
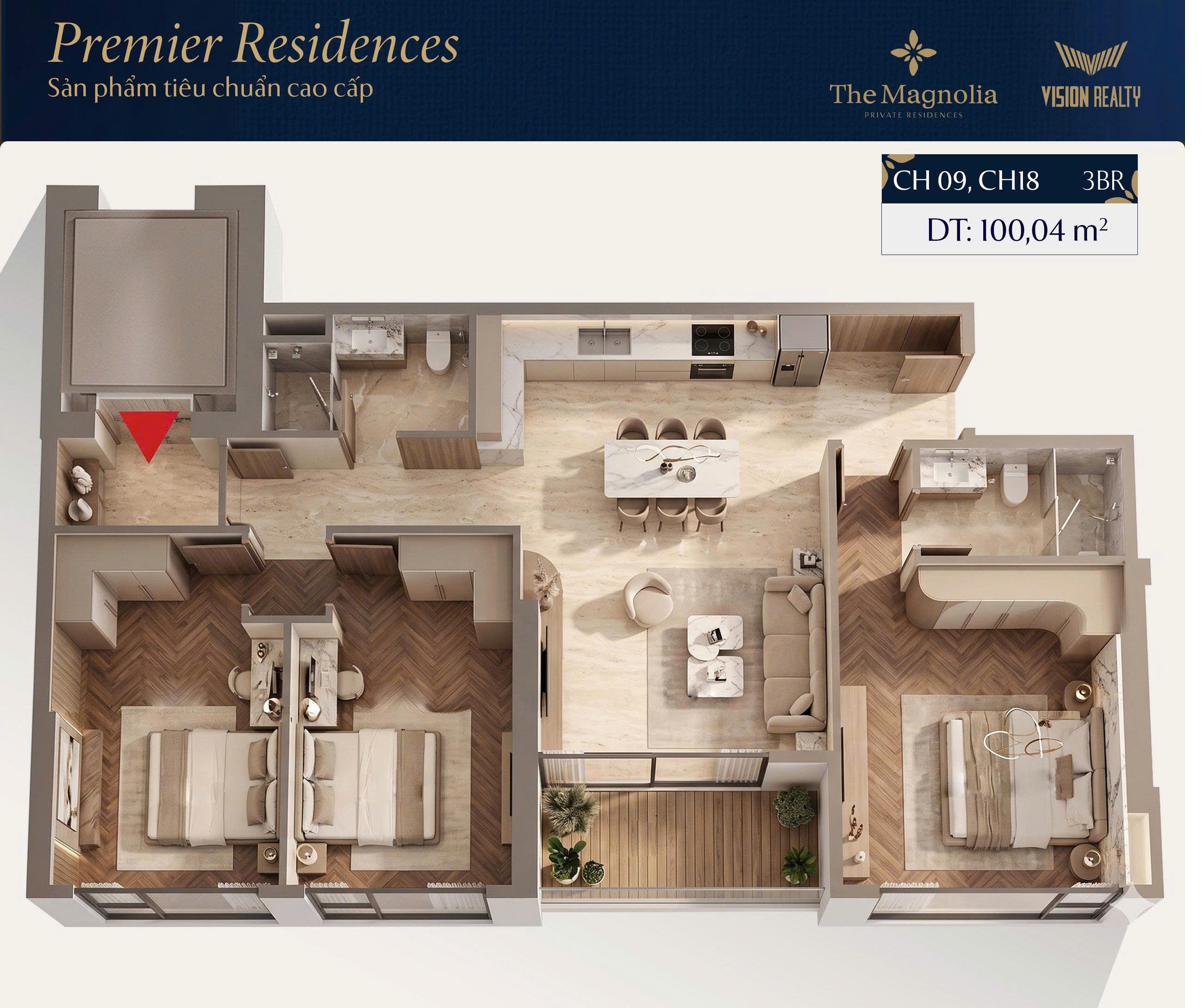
3D floor plan, units CH09, CH18, 3BR, Premier Residences, The Magnolia Long Bien, 100.04 m²
CH09, CH18 · 3BR · 100,04 m²
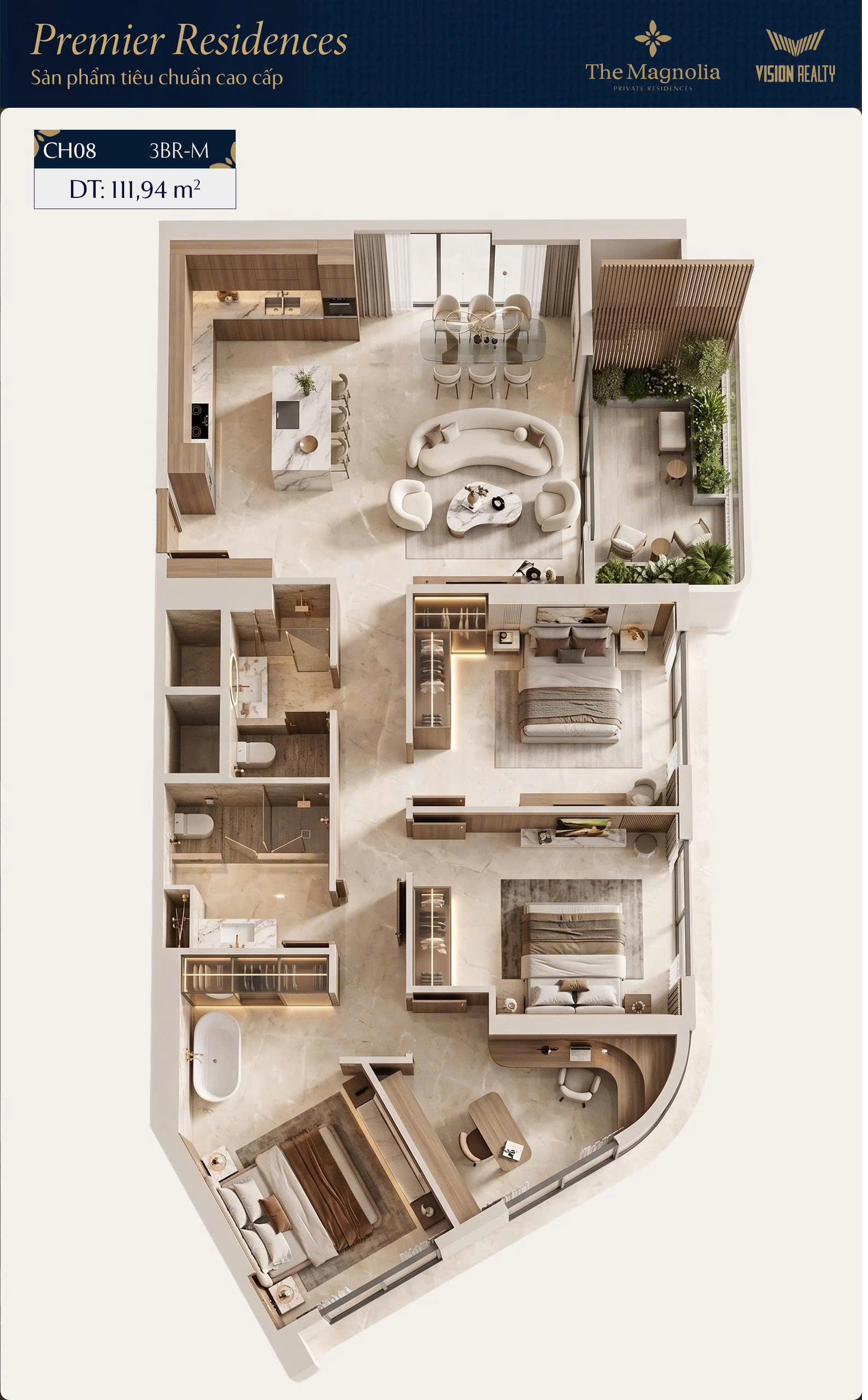
3D floor plan, unit CH08, 3BR-M, Premier Residences, The Magnolia Long Bien, 111.94 m²
CH08 · 3BR-M · 111,94 m²
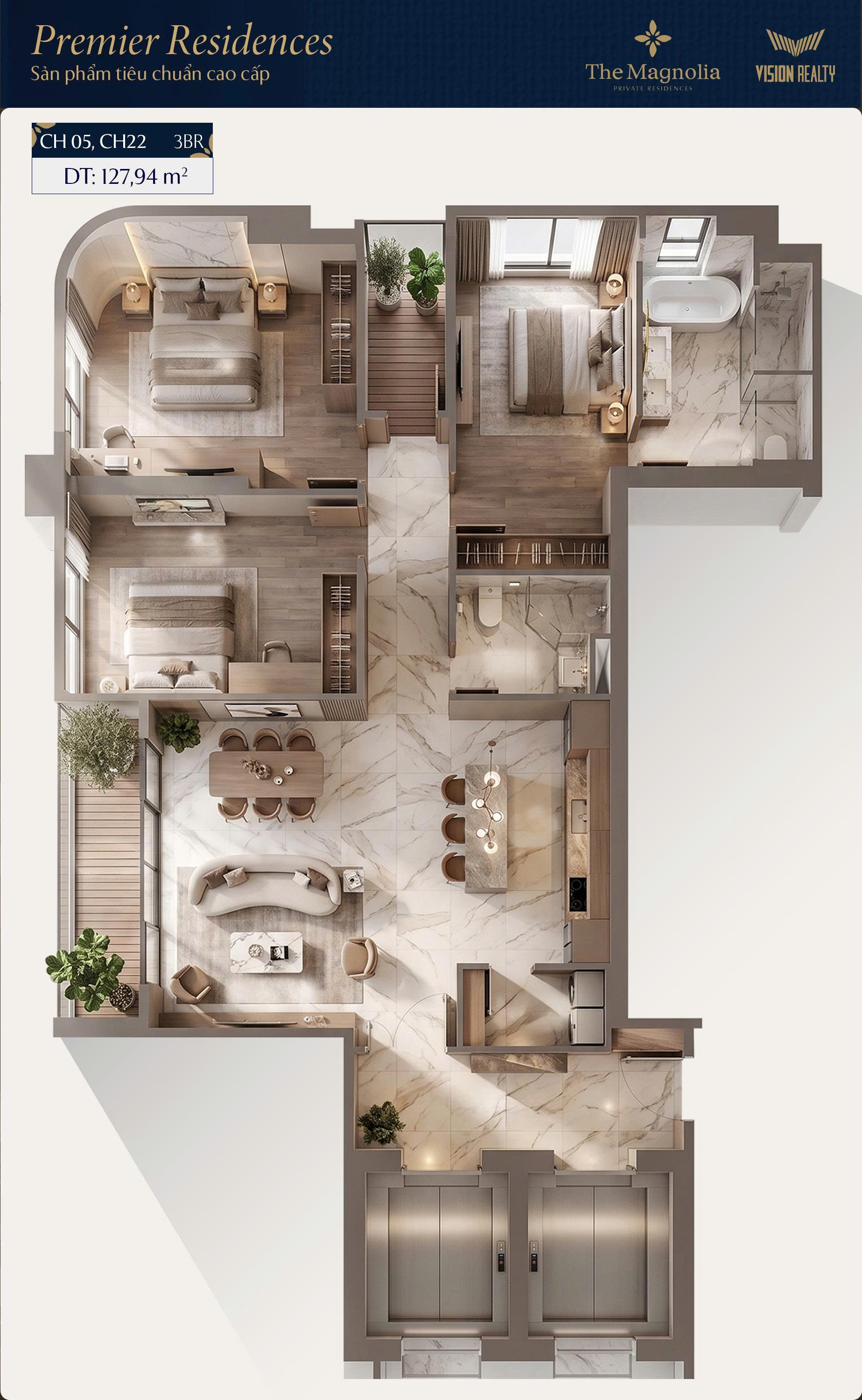
3D floor plan, units CH05, CH22, 3BR, Premier Residences, The Magnolia Long Bien, 127.94 m²
CH05, CH22 · 3BR · 127,94 m²
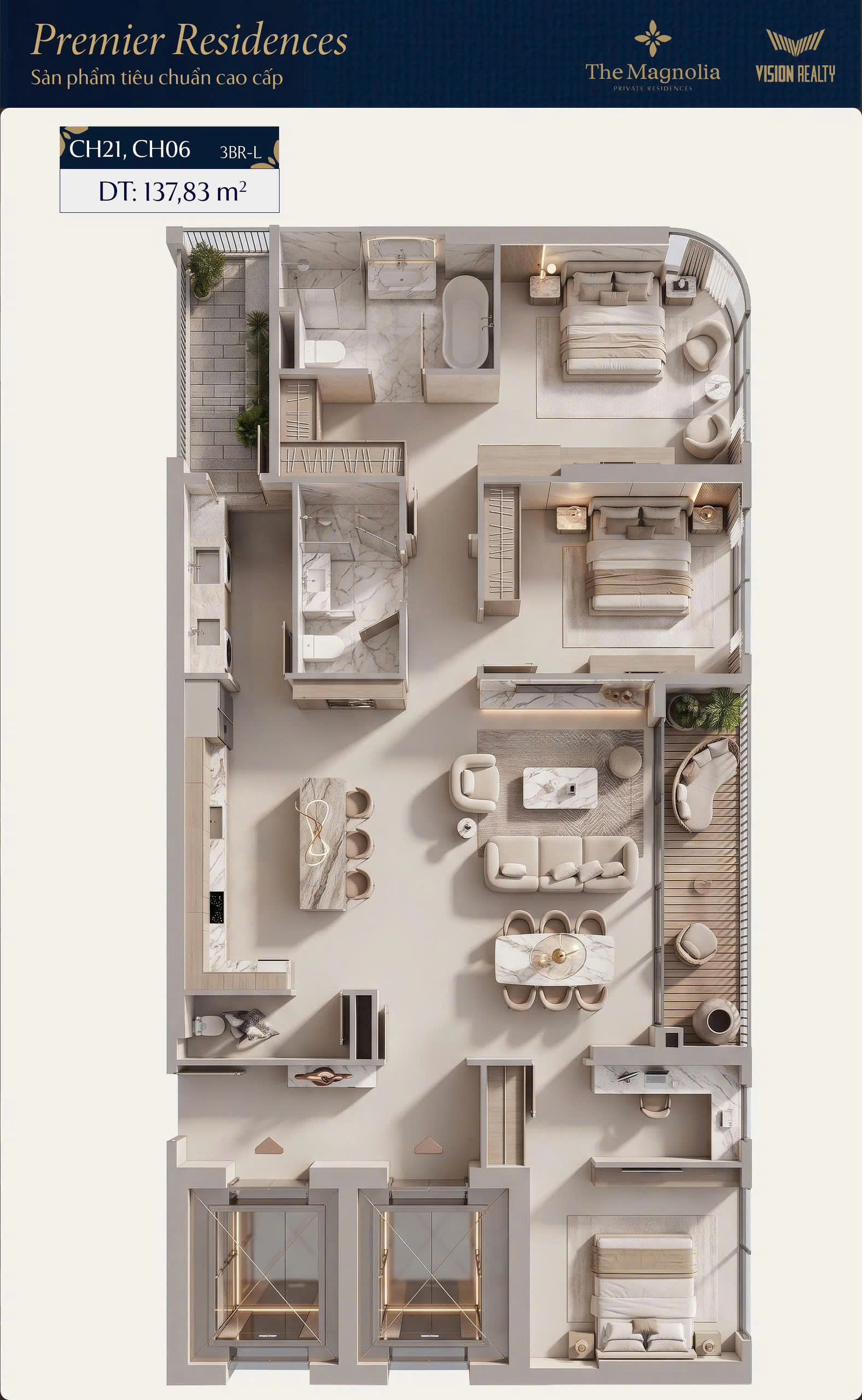
3D floor plan, units CH21, CH06, 3BR-L, Premier Residences, The Magnolia Long Bien, 137.83 m²
CH21, CH06 · 3BR-L · 137,83 m²
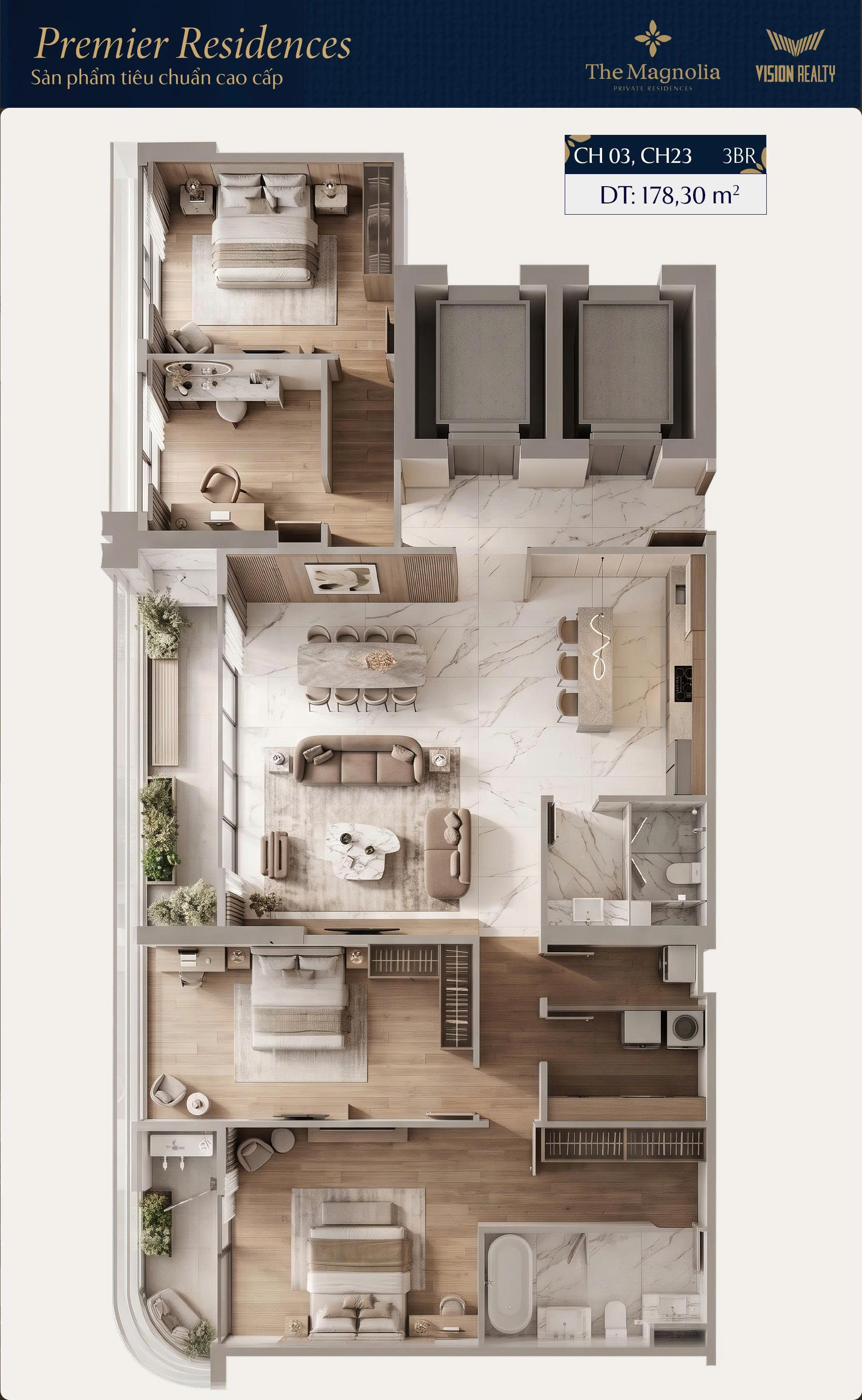
3D floor plan, units CH03, CH23, 3BR, Premier Residences, The Magnolia Long Bien, 178.30 m²
CH03, CH23 · 3BR · 178,30 m²
Signature Residences · Signature line

The Signature — Sky Villas & Duplex Panorama

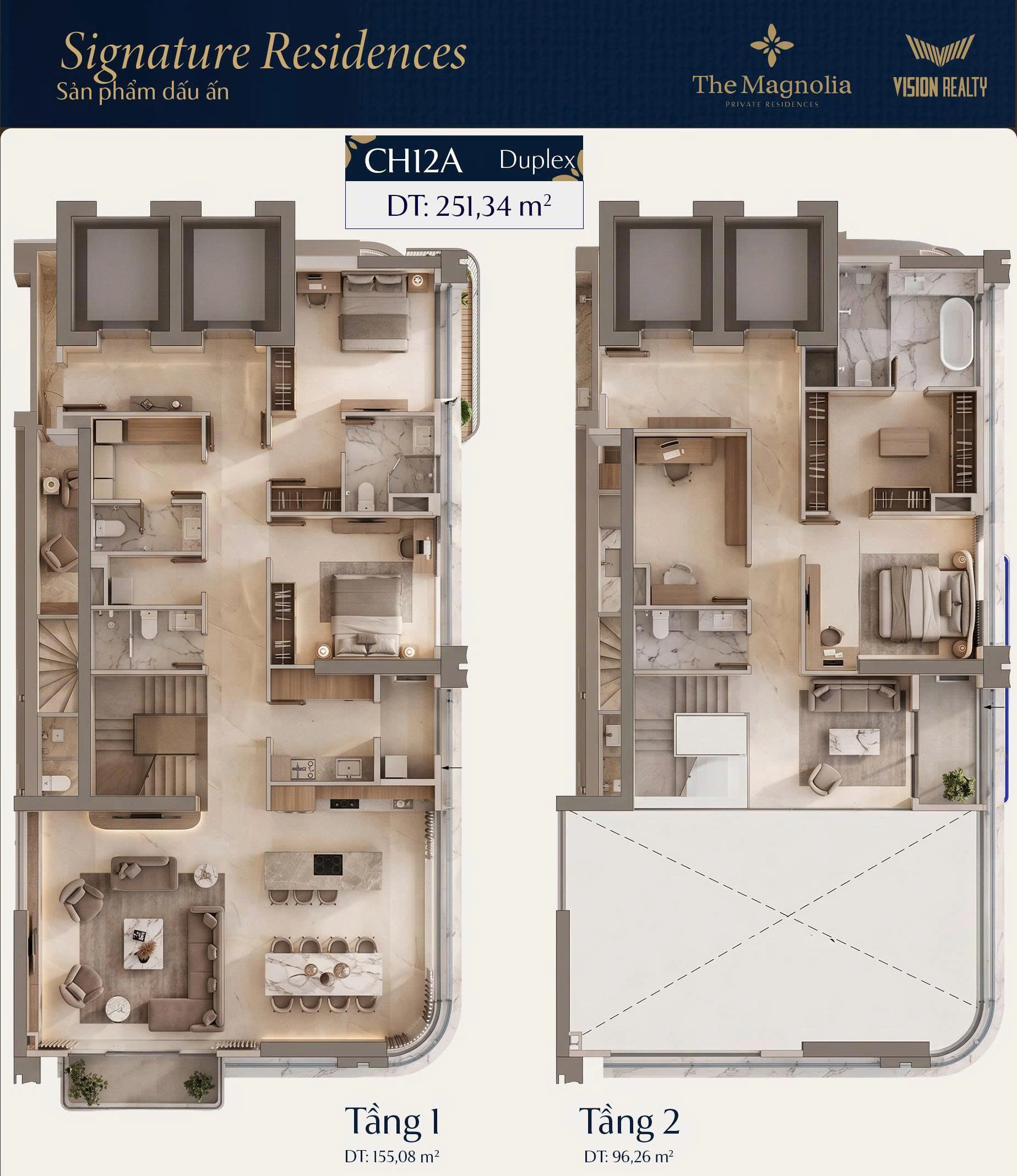
The signature collection of The Magnolia Long Bien — comprising Sky Villas 4BR-M (210 m²), Duplex 3BR-L (155-372 m²) and Duplex 4BR-M (251 m²). This line features a wide double-height void, a double-height living-dining space, 2 reception areas, a wet – dry – island kitchen with a maid's room, private elevator access and two airy loggias.

  • Sky Villas 4BR (M): 210 m²
  • Duplex 3BR (L): 155 – 372 m²
  • Duplex 4BR (M): 251 m²
  • Double-height space — two-sided panoramic views
  • 100% of bedrooms receive natural light
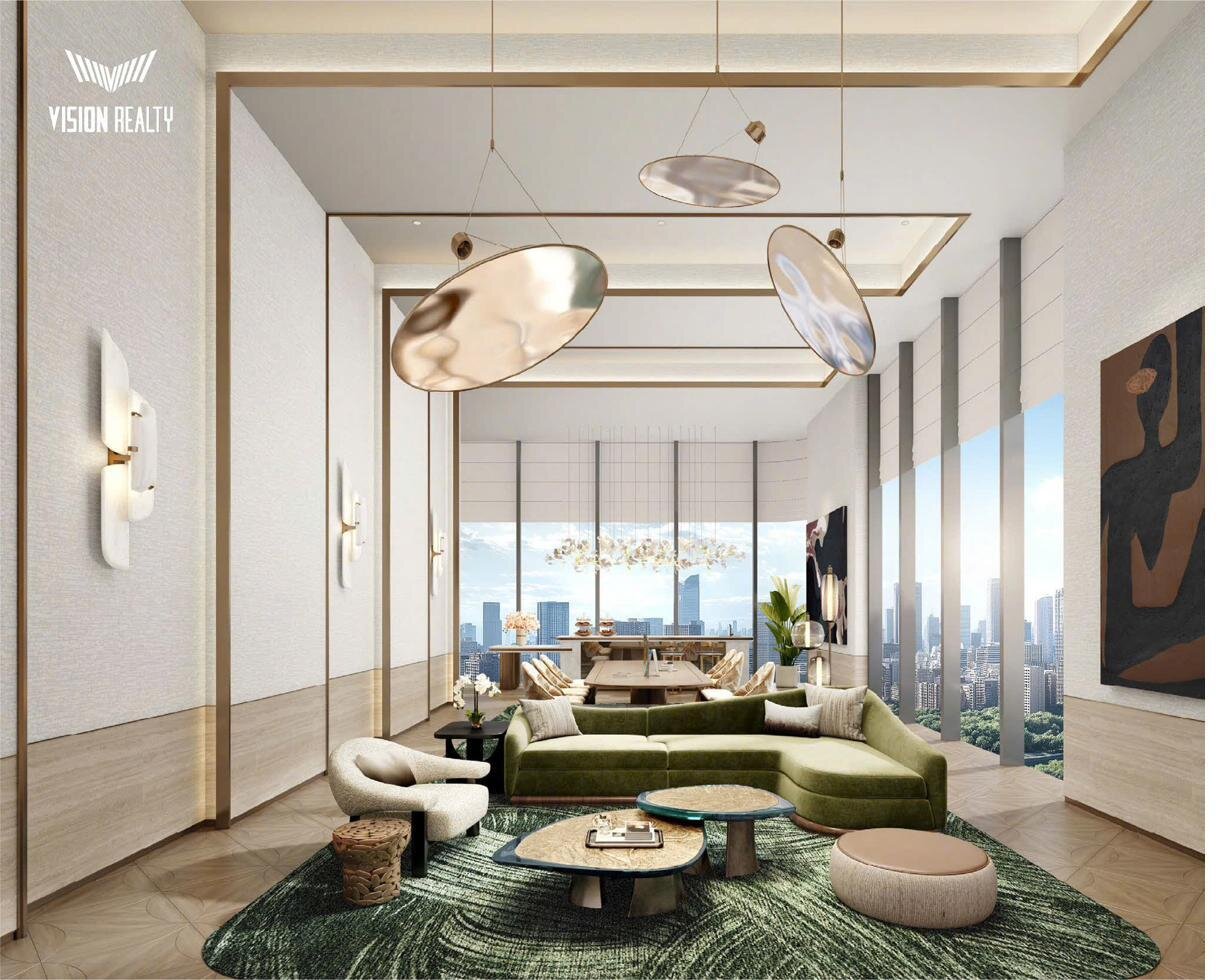
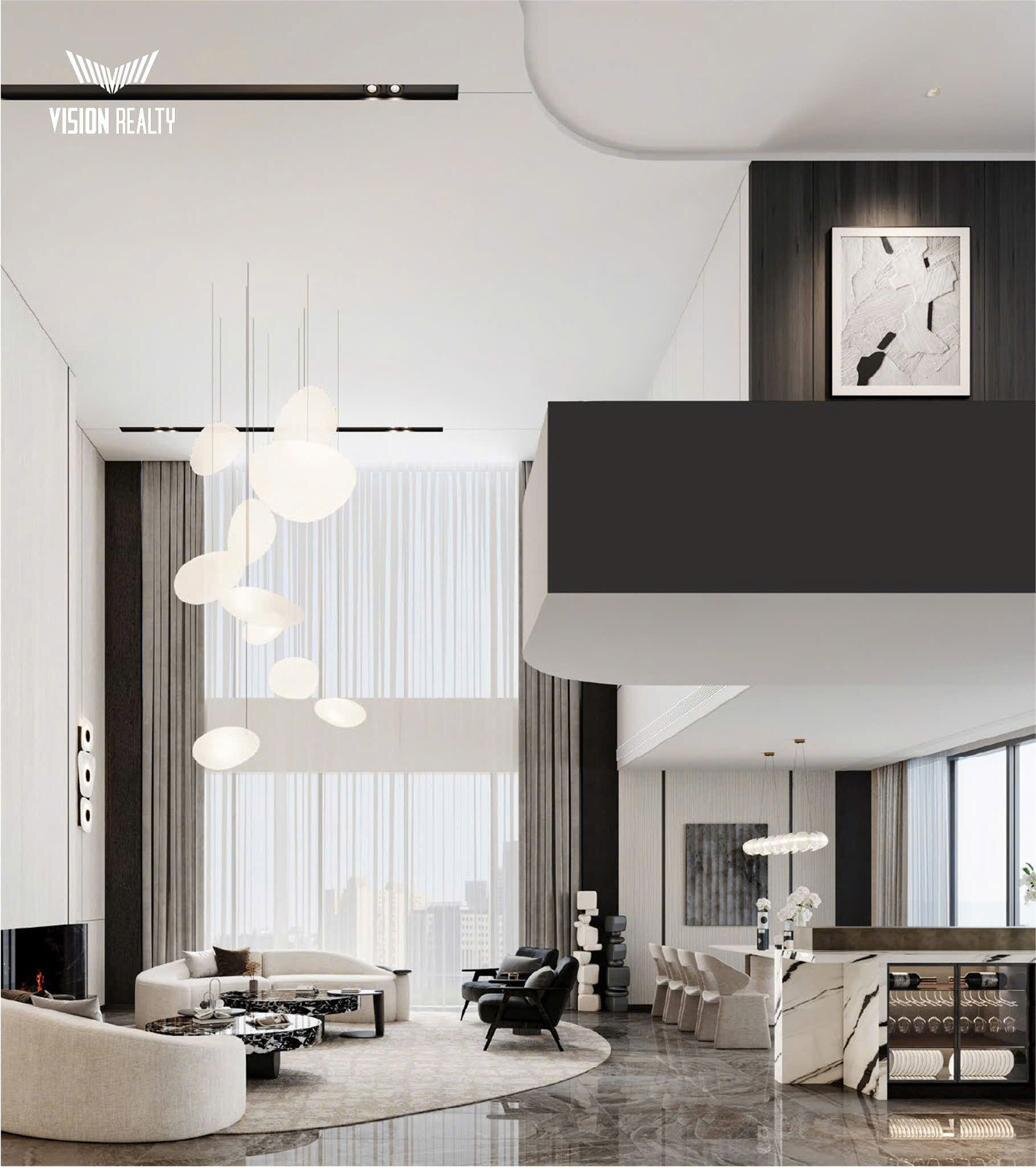
Sky Lounge rendering, Signature Residences line, The Magnolia Long Bien
Rendering of the Sky Lounge in the Signature Residences line
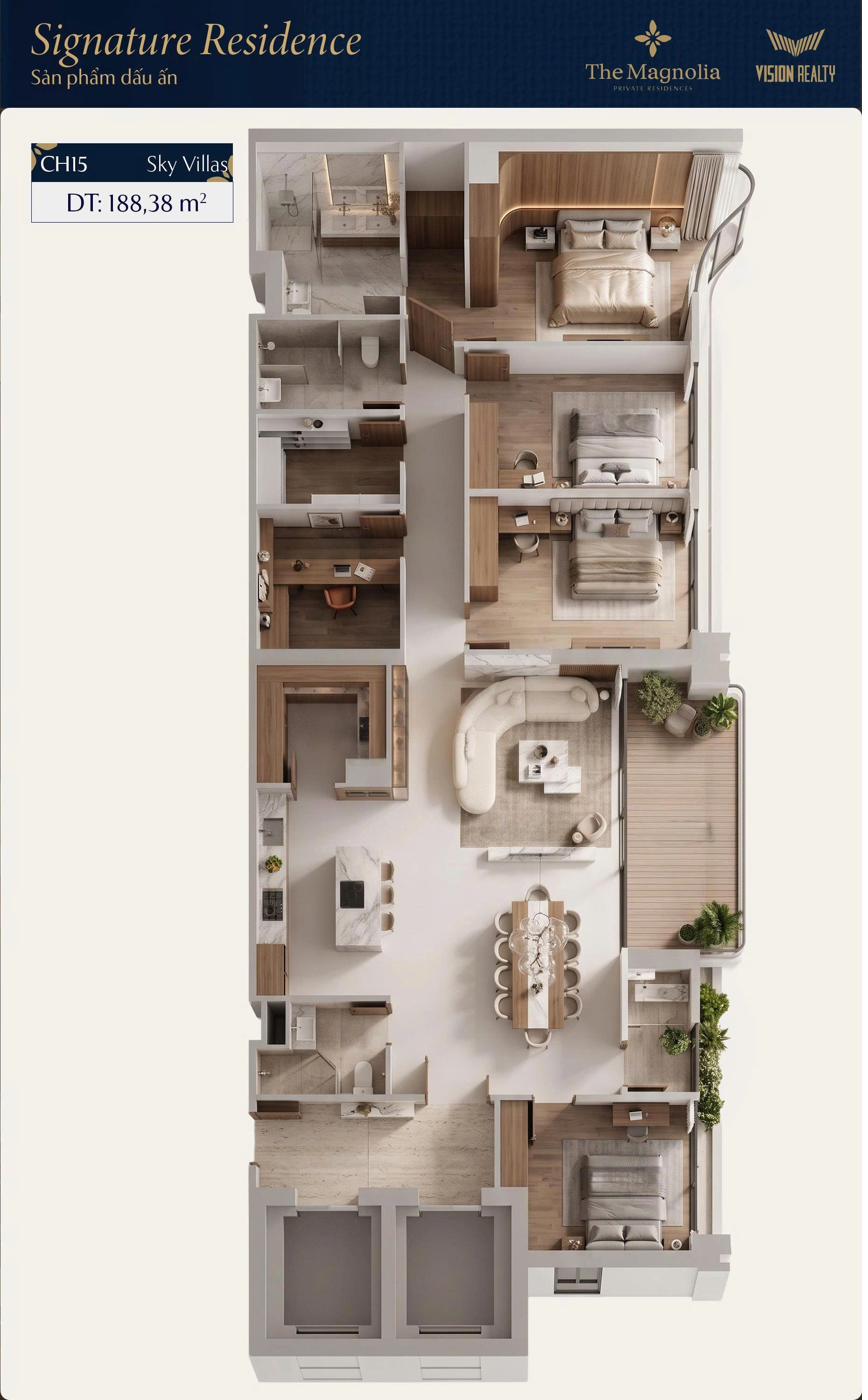
3D floor plan, unit CH15, Sky Villas, Signature Residences, The Magnolia Long Bien, 188.38 m²
CH15 · Sky Villas · 188,38 m²
3D floor plan, unit CH12A, Duplex, Signature Residences, The Magnolia Long Bien, 251.34 m²
CH12A · Duplex · 251,34 m²
Limited Residences · Limited edition

The Limited — Duplex, Townhouse & Penthouse

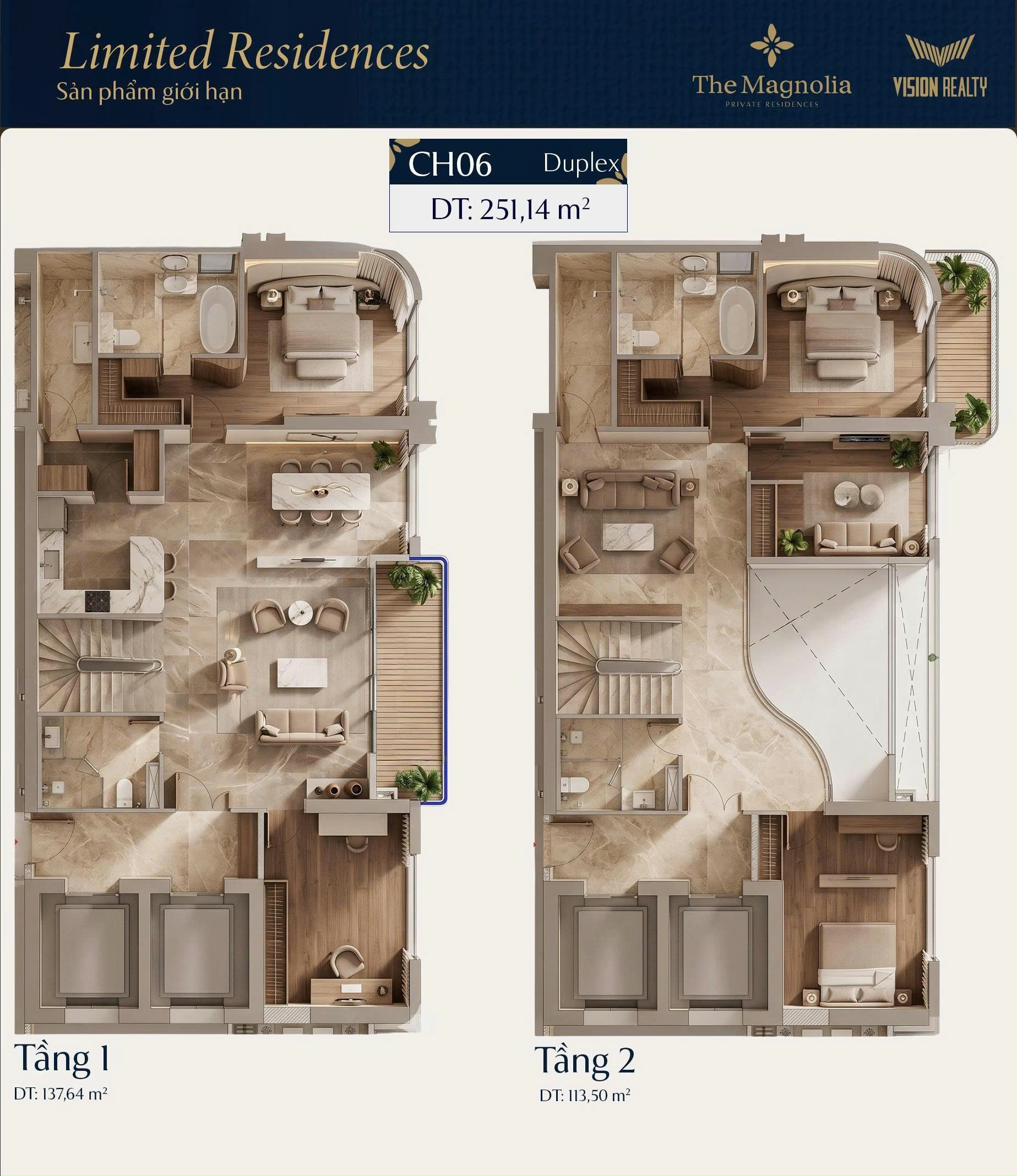
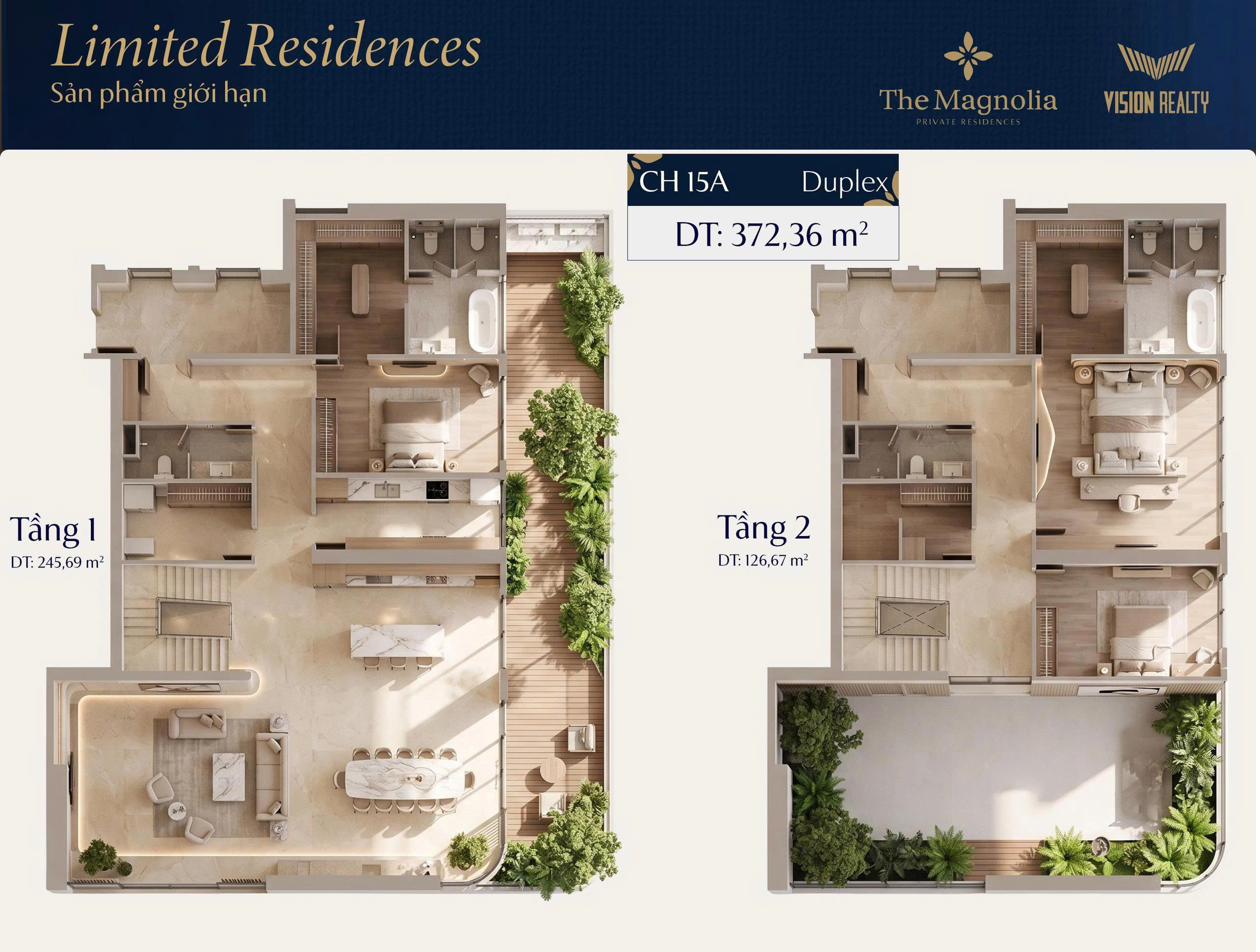
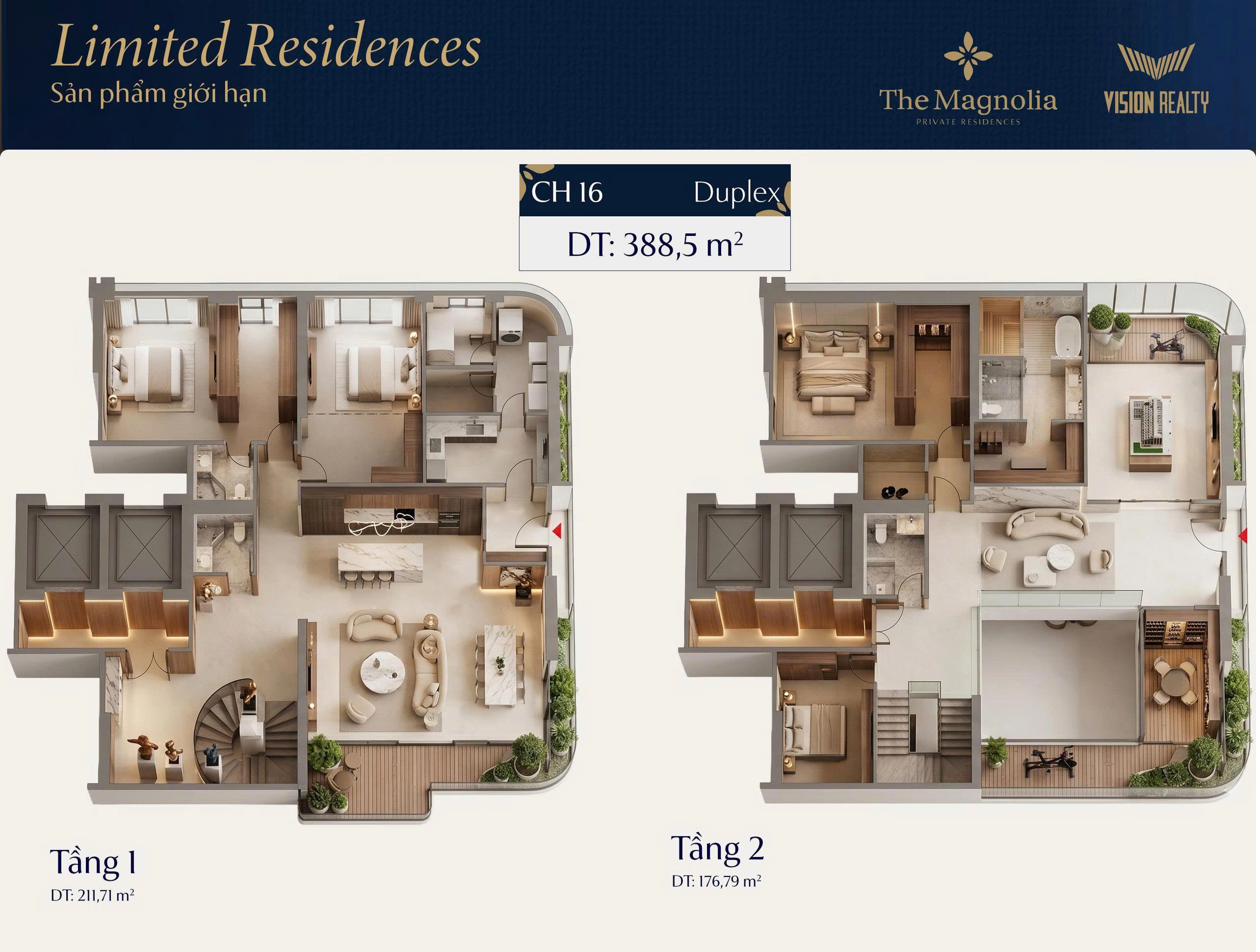
The Limited Residences line is a limited collection — the most exclusive at The Magnolia Long Bien, comprising Duplex 4BR (L), Duplex Townhouse Podium and Penthouse units.

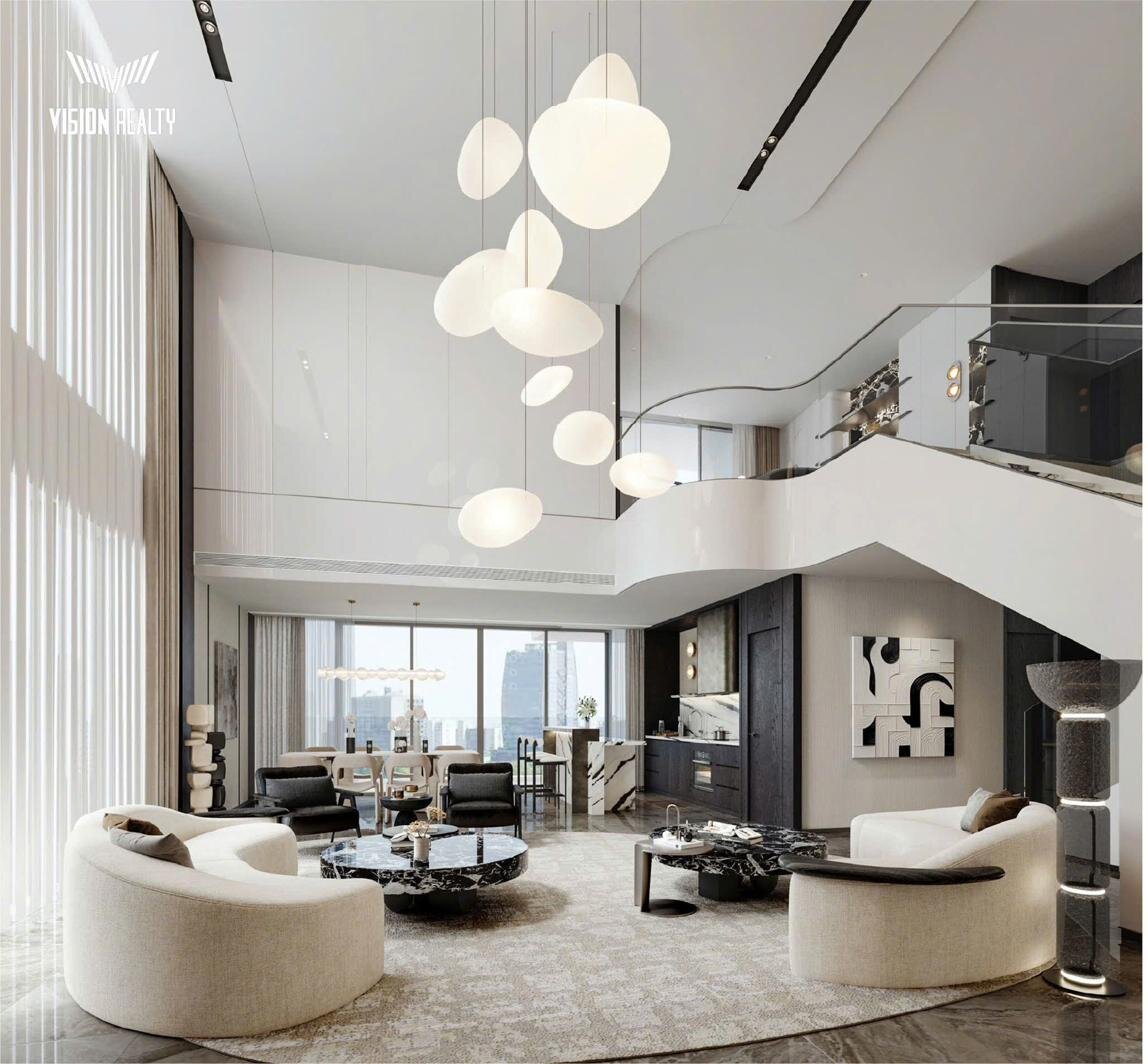
  • Duplex 4BR (L): 389 – 397 m² — two symmetrical façades, two separate access points, two double-height living areas
  • Duplex Townhouse Podium: 200 m² — private garden and walking path, 2 access points (elevator & garden), 2 floors with double-height ceilings
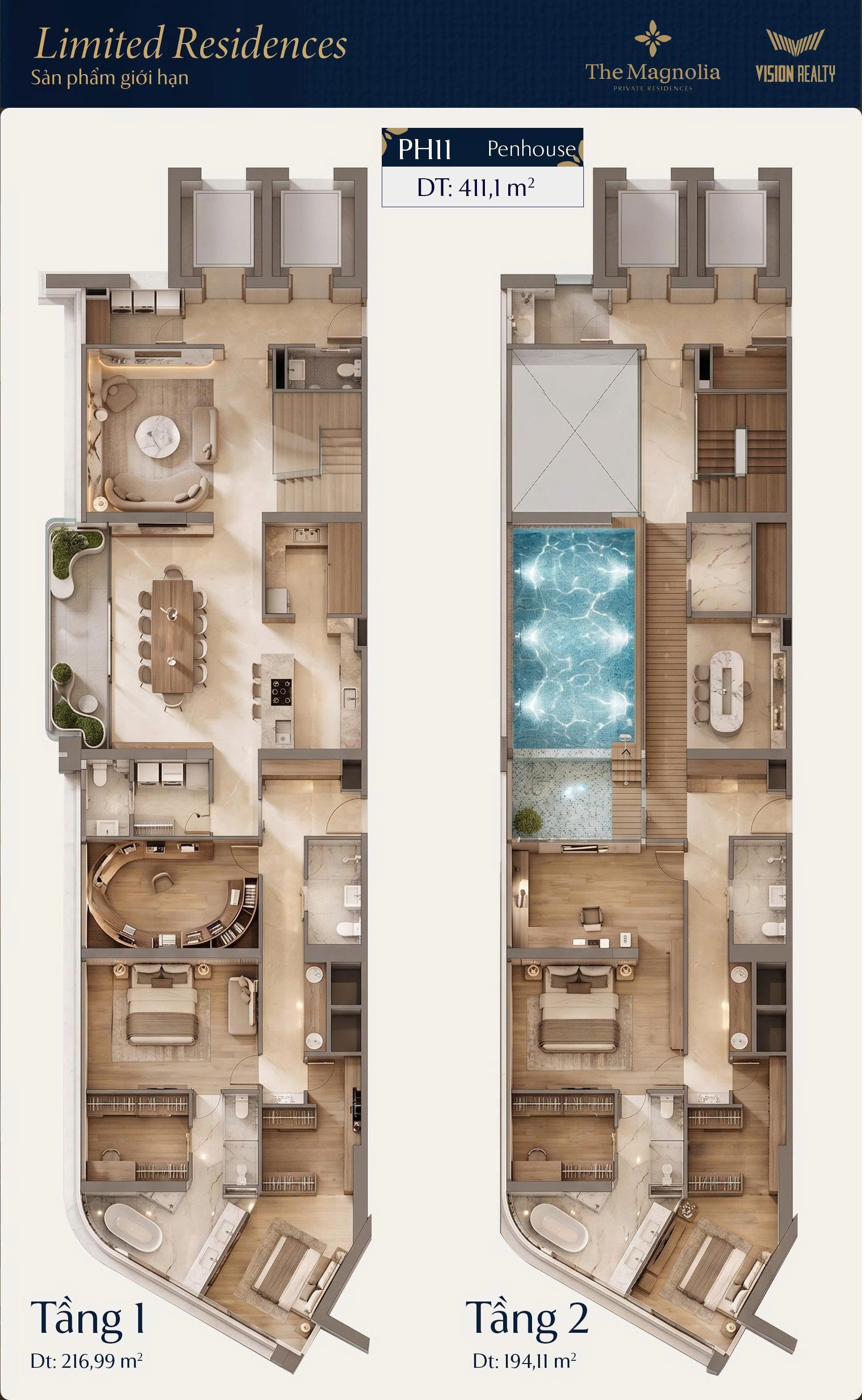
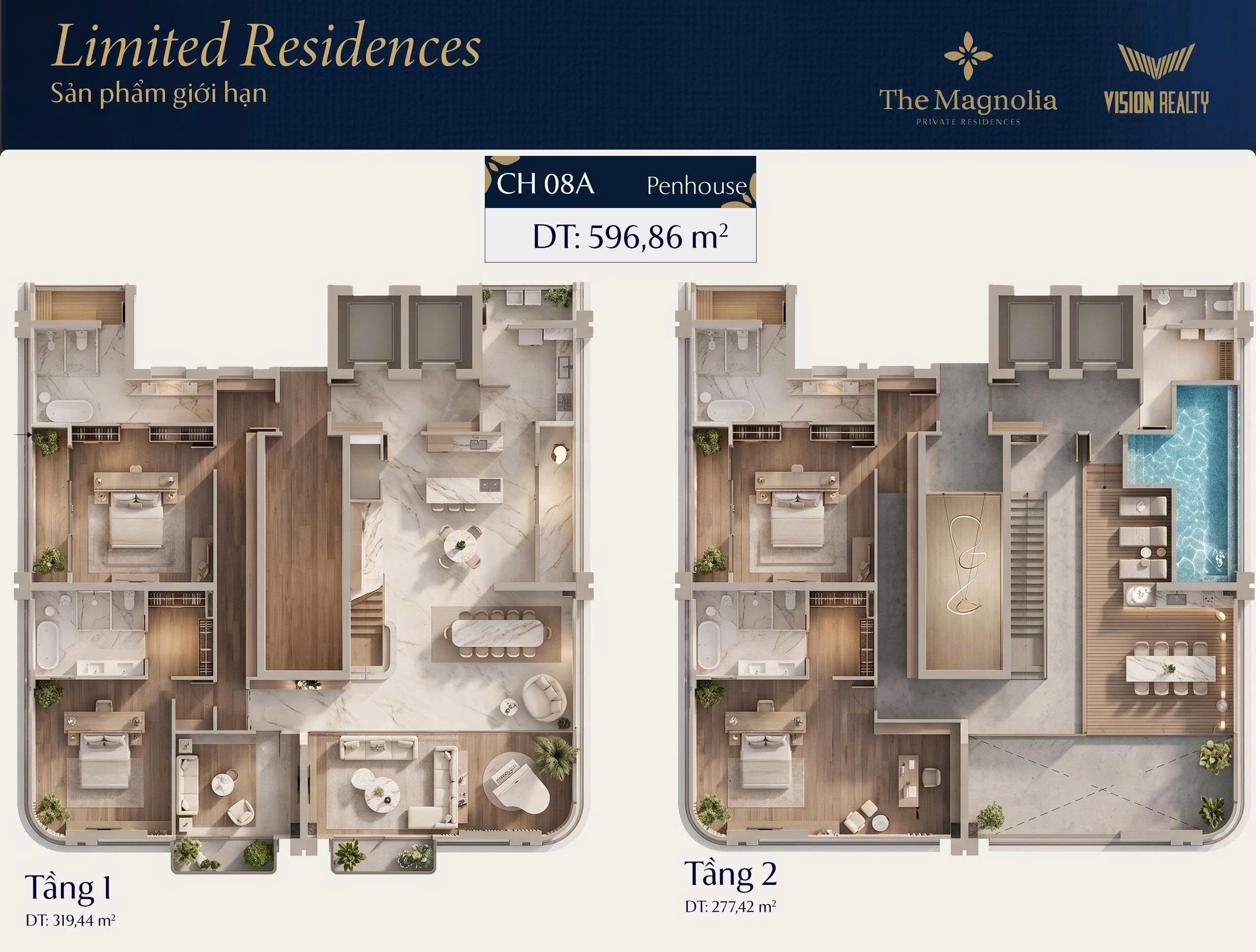
  • Penthouse: 450 m² — a villa in the sky, on the top floor
  • Generous ceiling heights: ground floor – 4.6 m, 2nd–4th floors – 4.0 m
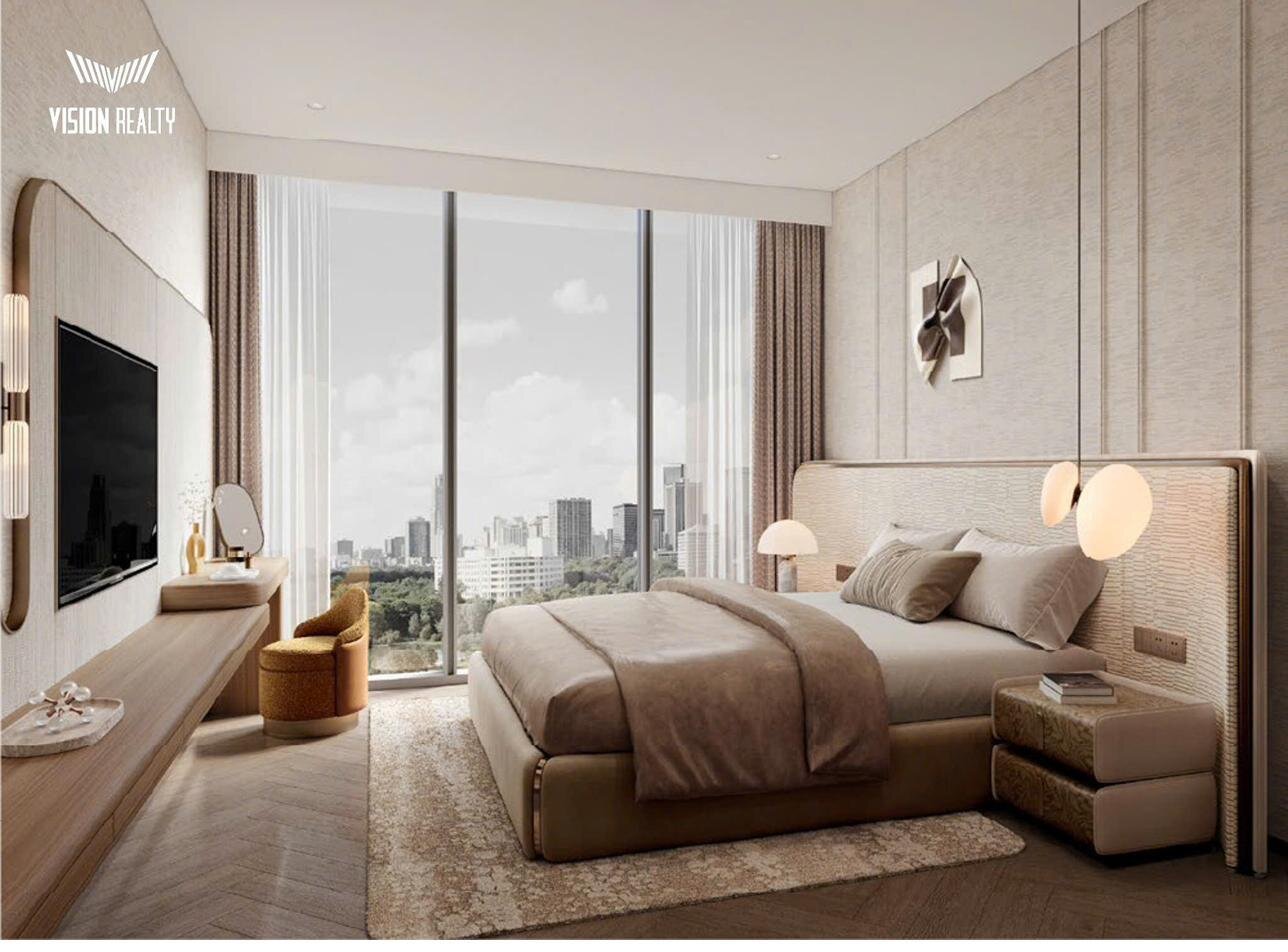
  • Separate Grand Master suite + 100% of bedrooms receive natural light
Double-height void space rendering, Limited Residences line, The Magnolia Long Bien
Rendering of the double-height space in the Limited Residences line
3D floor plan, unit CH06, Duplex, Limited Residences, The Magnolia Long Bien, 251.14 m²
CH06 · Duplex · 251,14 m²
3D floor plan, unit CH15A, Duplex, Limited Residences, The Magnolia Long Bien, 372.36 m²
CH15A · Duplex · 372,36 m²
3D floor plan, unit CH16, Duplex, Limited Residences, The Magnolia Long Bien, 388.5 m²
CH16 · Duplex · 388,5 m²
3D floor plan, unit PH11, Penthouse, Limited Residences, The Magnolia Long Bien, 411.1 m²
PH11 · Penthouse · 411,1 m²
3D floor plan, unit CH08A, Penthouse, Limited Residences, The Magnolia Long Bien, 596.86 m²
CH08A · Penthouse · 596,86 m²
Price List & Unit Availability

Interested in a Specific Unit? Get the Price List & Unit Availability by Floor Now

Call or message us on Zalo — within 15 minutes, our consultant will send you the detailed price list and recommend units that fit your budget.

Apartment Design

Apartment Design at The Magnolia Long Bien

The Quiet Luxury Philosophy — An Urban Oasis Reserved for an Elite Community

The Magnolia Long Bien follows the Quiet Luxury philosophy — understated elegance without ostentation. This is not merely an apartment development — it is an urban oasis reserved for an elite community: discerning individuals who understand true value, cherish absolute privacy, and seek an elegant, serene living space amid the bustling pace of the capital.

Inspired by the magnolia flower — a symbol of refined beauty and resilience — the architecture, interiors and landscape design all pursue a balance between modern forms and exquisite craftsmanship. Premium materials are carefully selected: natural marble, European oak, dark bronze, brushed metal — creating a design language that is "quiet yet leaves a lasting impression".

The Magnolia Long Bien - Façade Concept: a refined architectural façade, crafted down to every detail

In particular, apartments in the Signature Residences and Limited Residences lines are designed to an exceptionally high-end standard — double-height spaces, luxurious finishing materials, dual-aspect panoramic views, custom-designed chandeliers and a bespoke furniture collection.

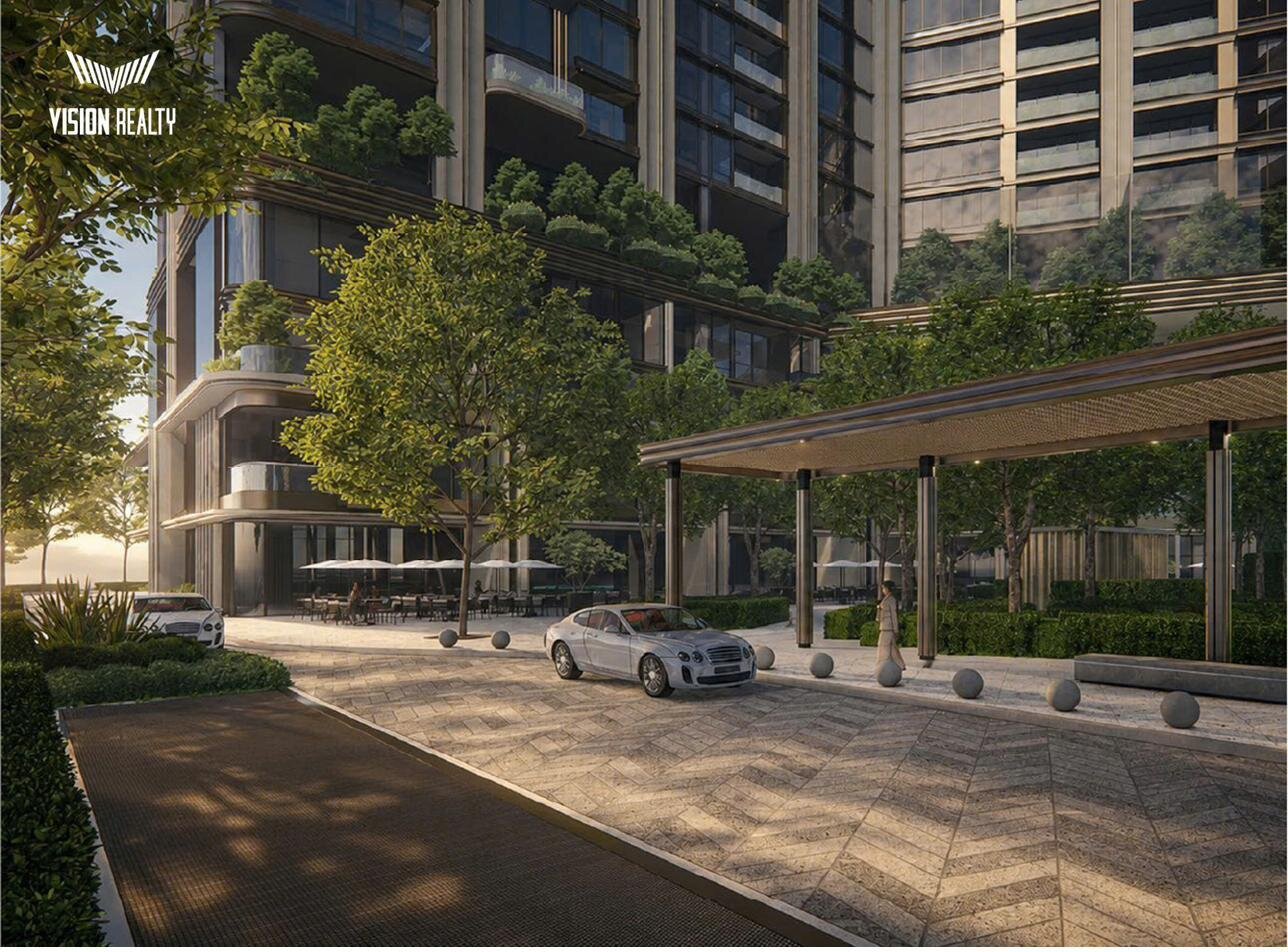
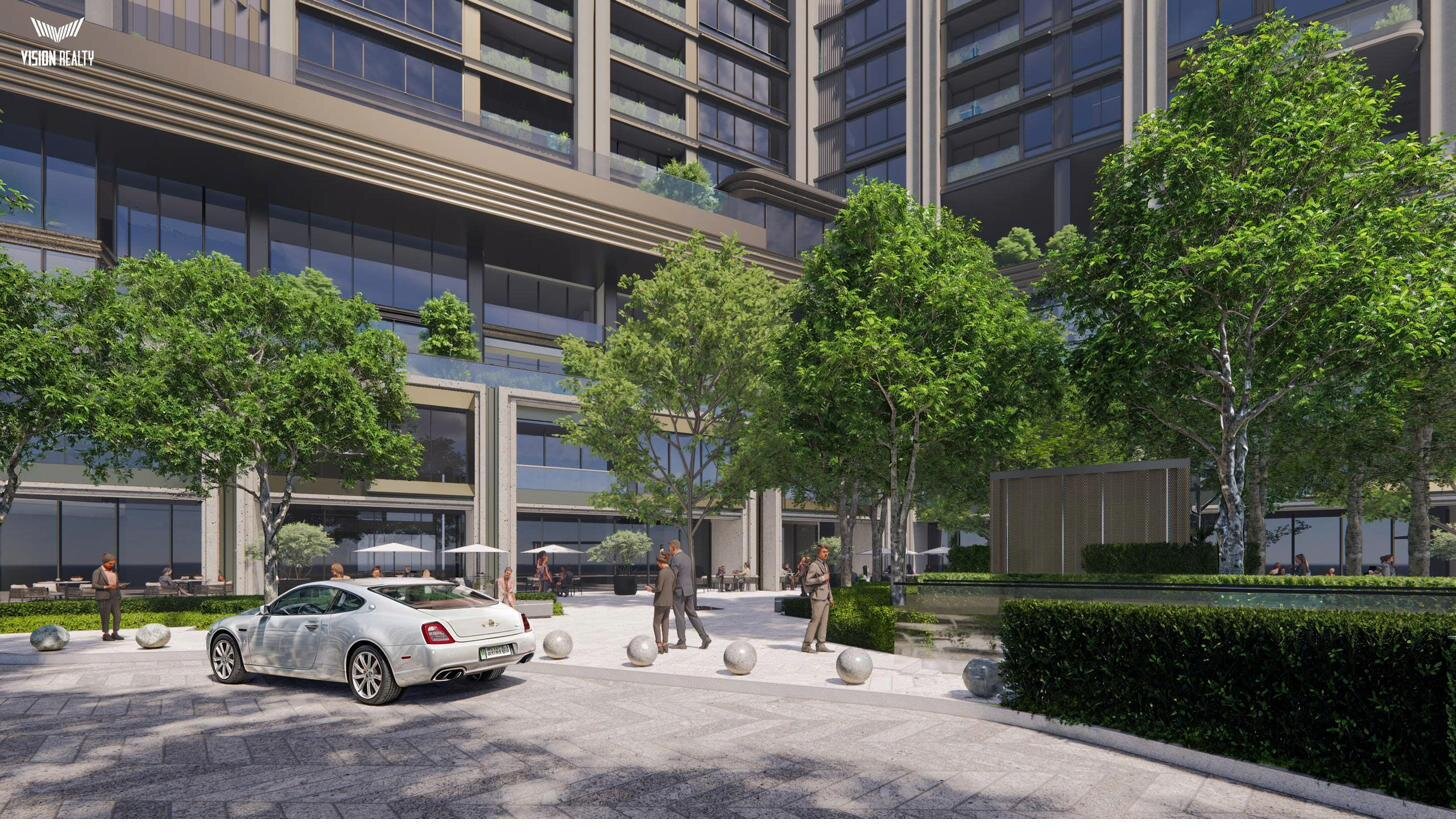
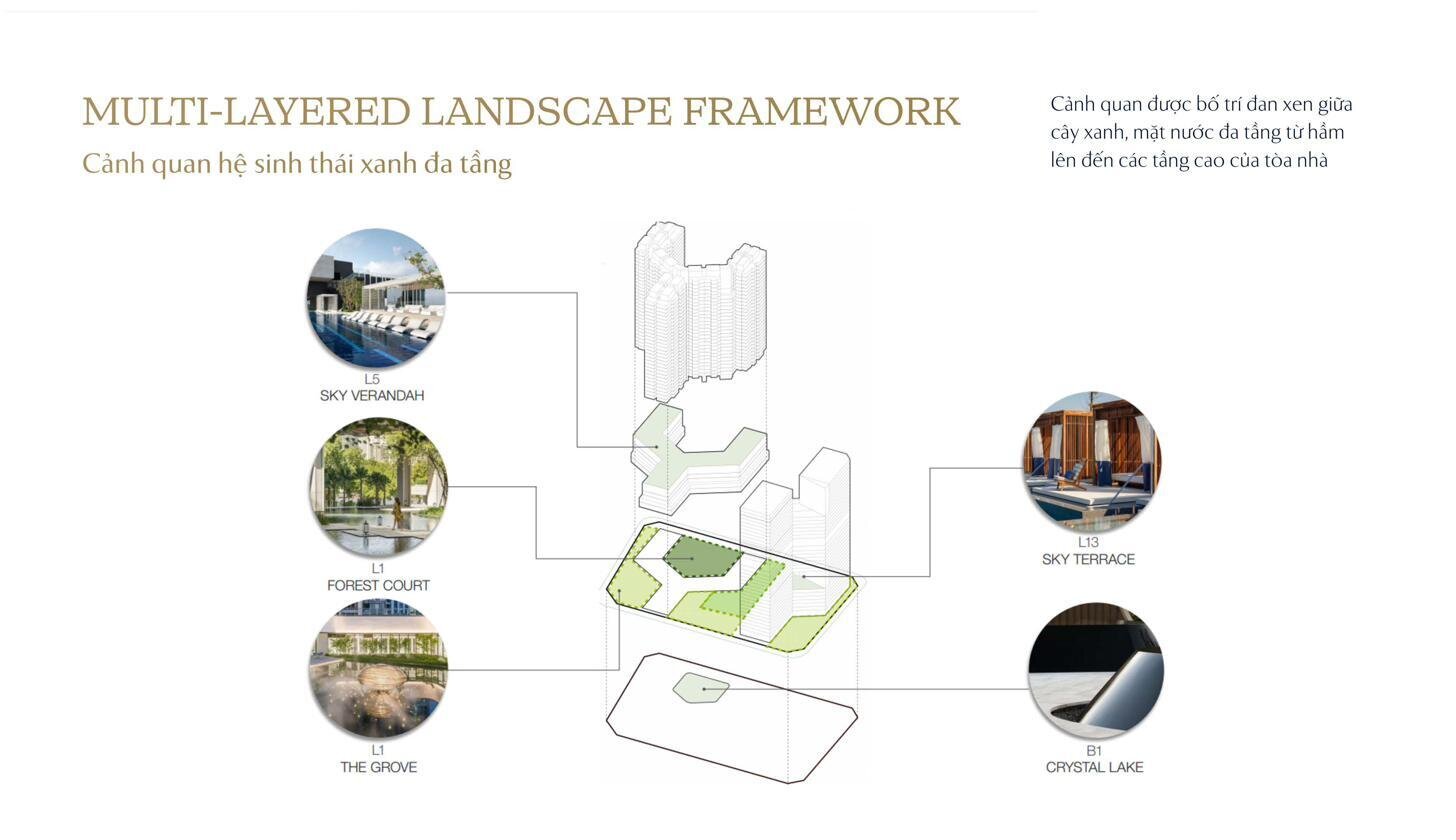
The Magnolia Long Bien - Multi-Layered Landscape Framework: multi-tiered landscape in harmony with nature

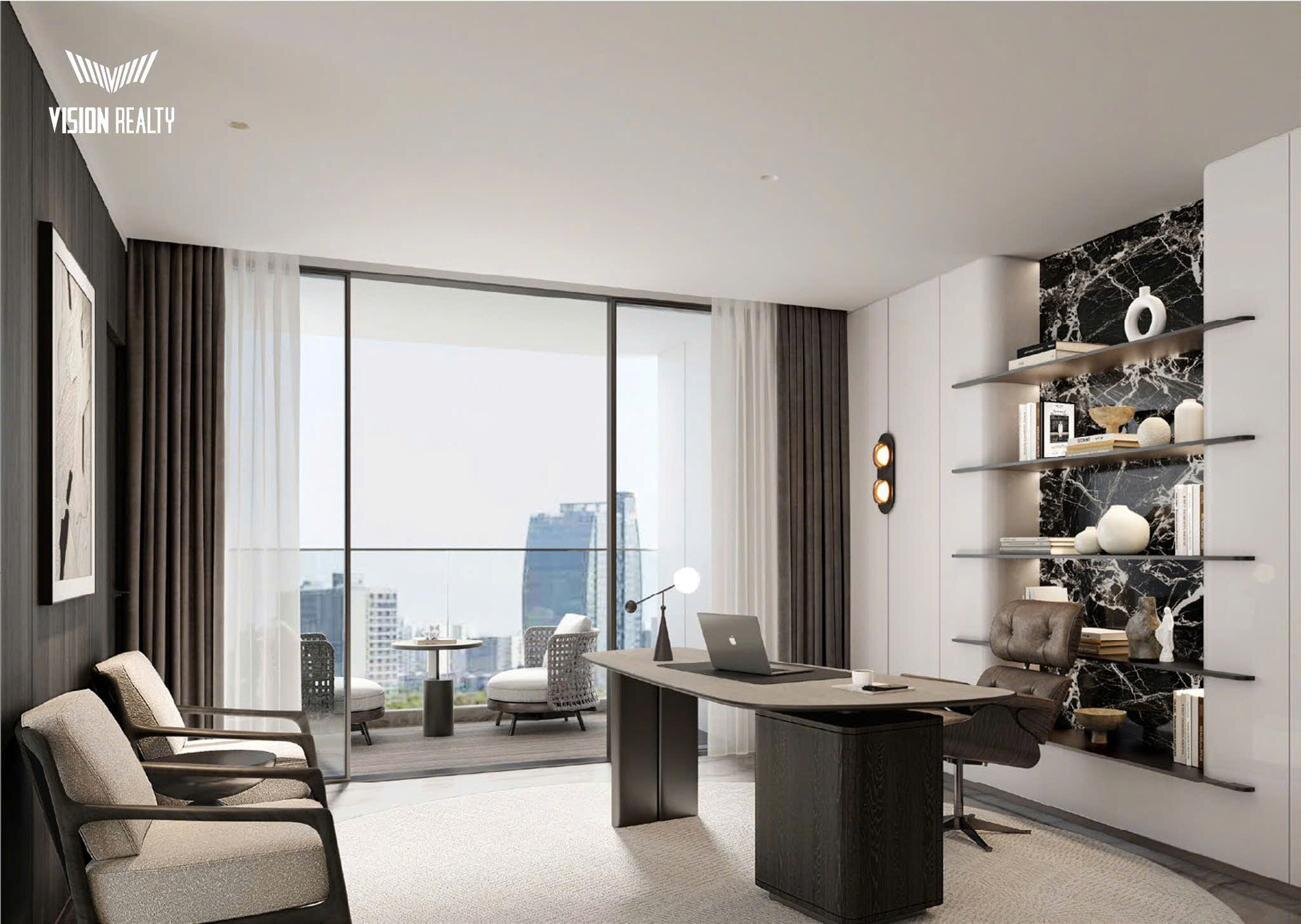
Interior rendering of the larger units — Signature & Limited Residences

With an open design and 360-degree views, every apartment at The Magnolia Long Bien enjoys a wide, open outlook — from panoramic views of the Red River and the regulating lake park to the Hanoi city-center skyline. Large balconies and spacious loggias seamlessly connect indoor and outdoor space, bringing a sense of relaxation right into your own home.

Interior Specifications

Interior of The Magnolia Long Bien Apartments

Smart home system & premium furnishings imported from Europe at handover

Apartments at The Magnolia Long Bien are equipped with a smart home system — delivering a modern, convenient lifestyle and maximum comfort in everyday routines. The Magnolia Long Bien apartments are handed over with premium furnishings imported from Europe, together with a smart home control system, for convenient living and effortless daily routines.

The interiors of The Magnolia Long Bien apartments impress with an elegant, harmonious color palette that creates a relaxing, pleasant feel. Each apartment is thoughtfully laid out so the whole family can come together while every individual still enjoys their own privacy.

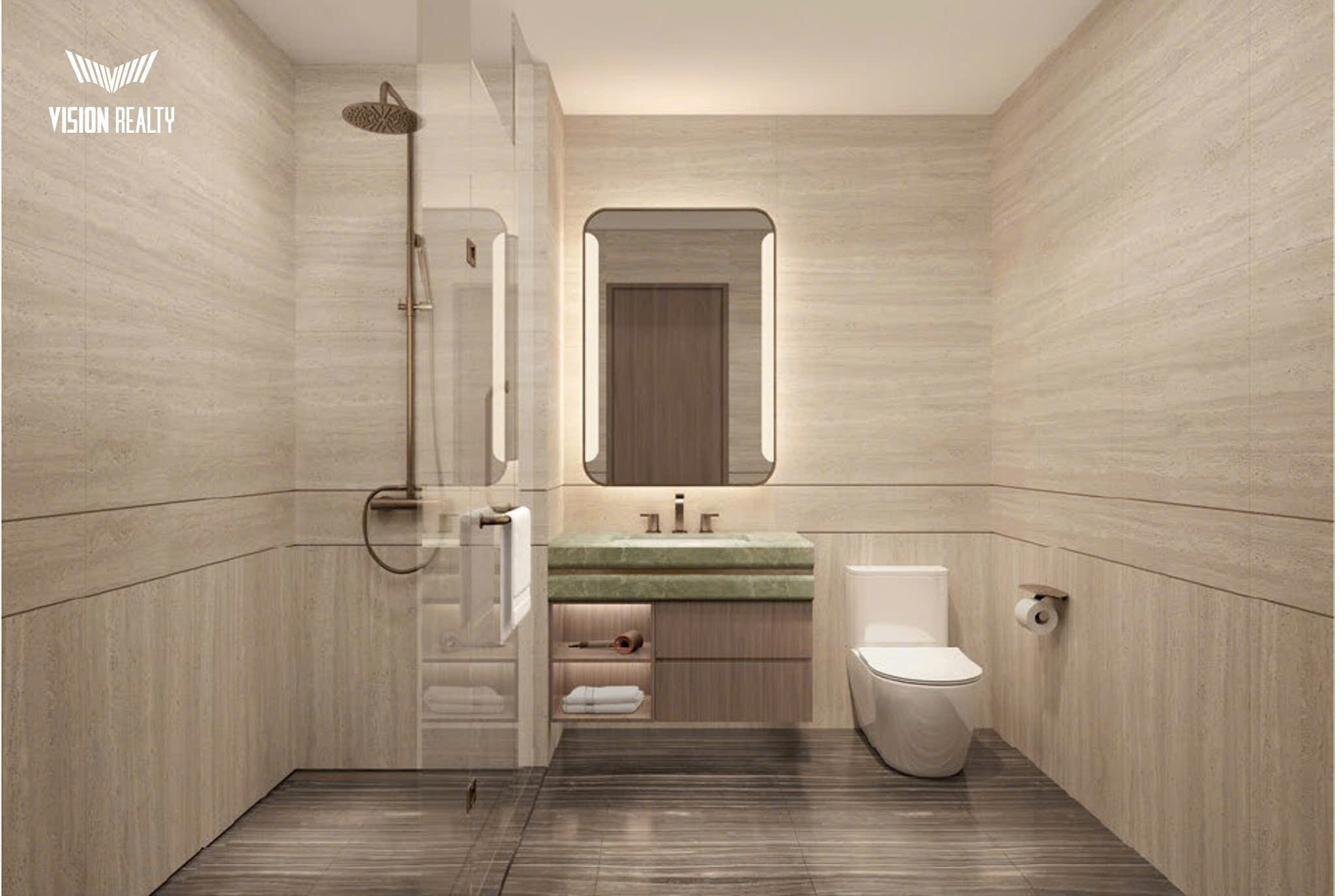
The Magnolia Long Bien apartments are handed over with a high-end furnishing package from reputable brands: ceiling-concealed multi-split air conditioning in the bedrooms and living room, fire-rated wooden doors, premium sanitary ware, and more.

Furnishings included at handover

  • Premium imported kitchen equipment
  • VRV/VRF air conditioning (single outdoor unit), ceiling-mounted indoor units in the living room and bedrooms
  • Premium double-glazed Low-E glass doors
  • Fresh-air filtration and intake system
  • Bathroom Module — 3-point shared bathroom area
  • Master bathroom handed over with premium fixtures (high-end one-piece electronic toilet)
Welcome Home Experience

The Magnolia Long Bien Arrival Journey

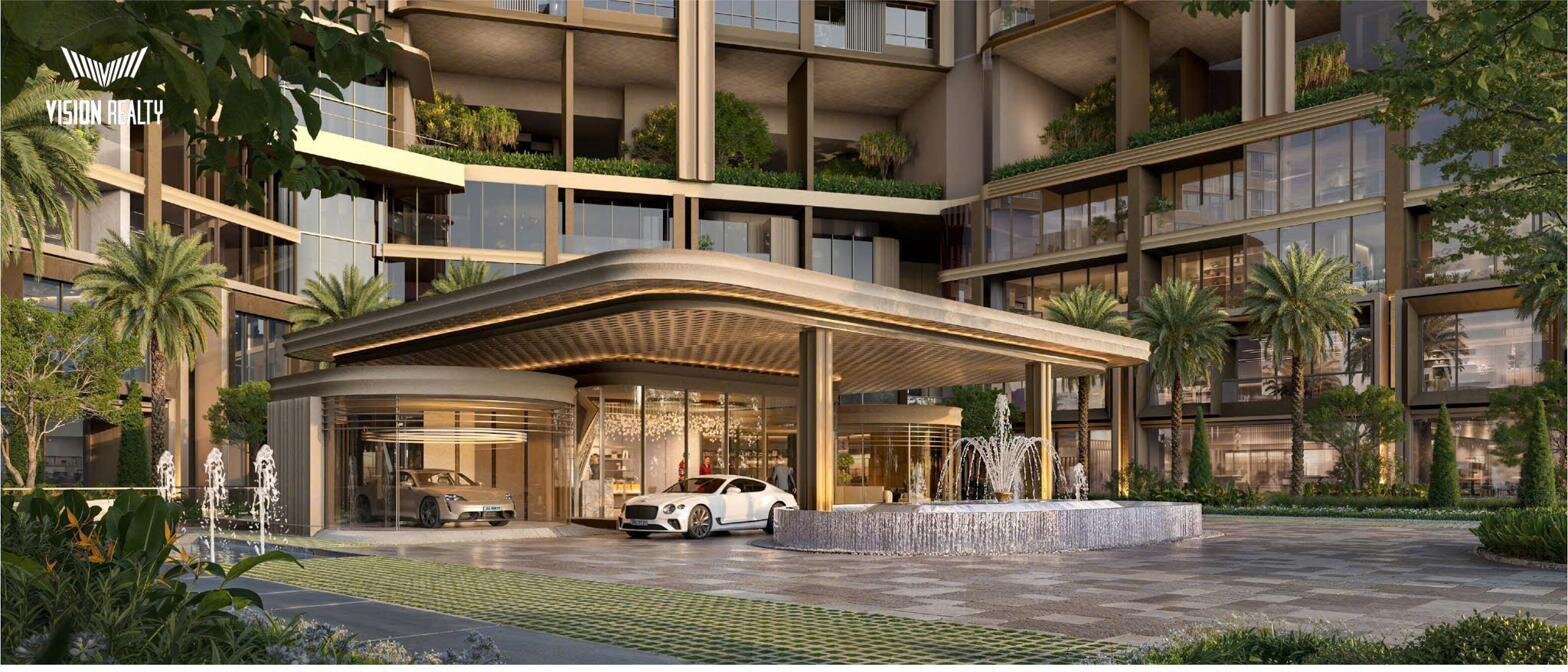
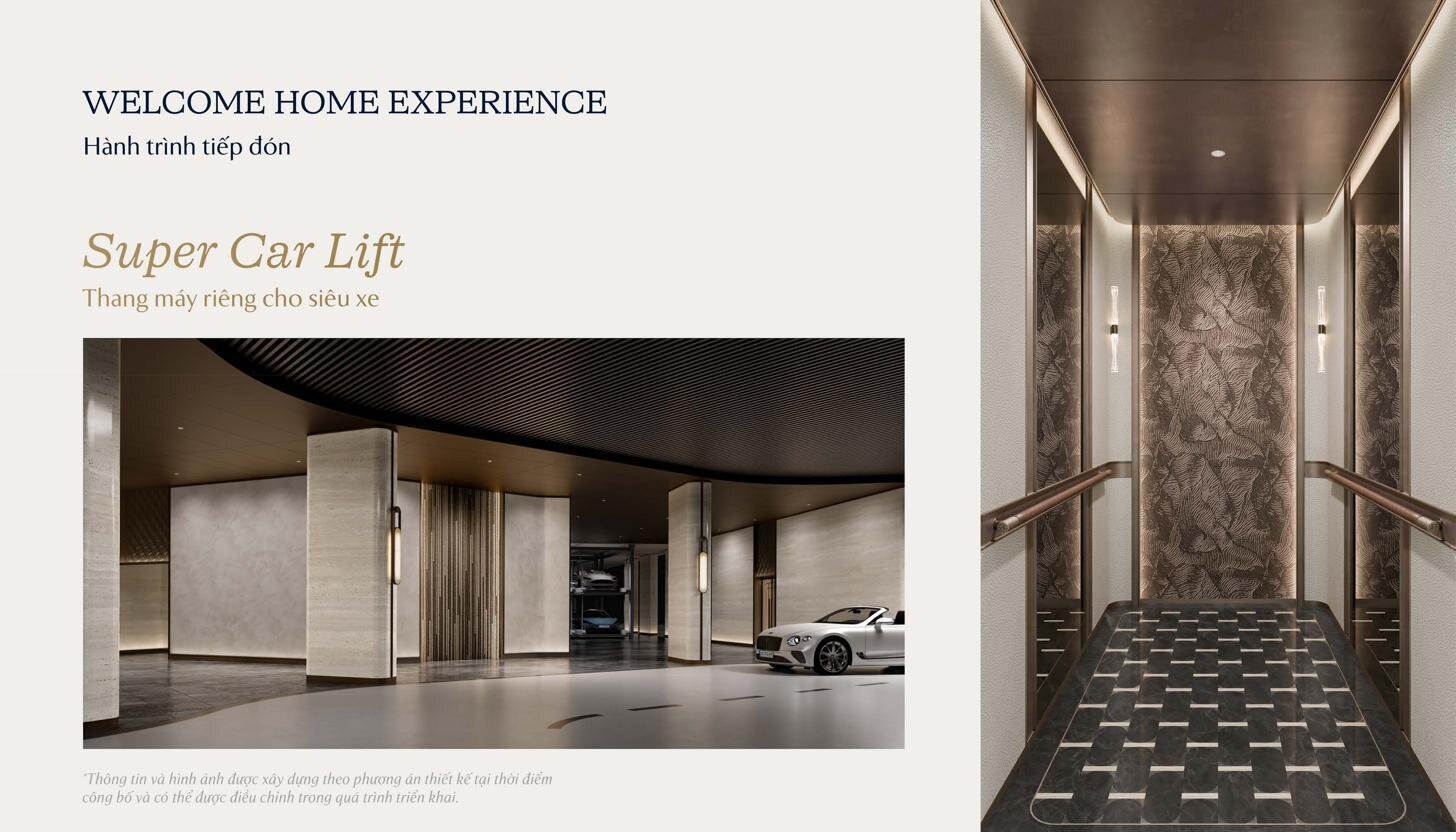
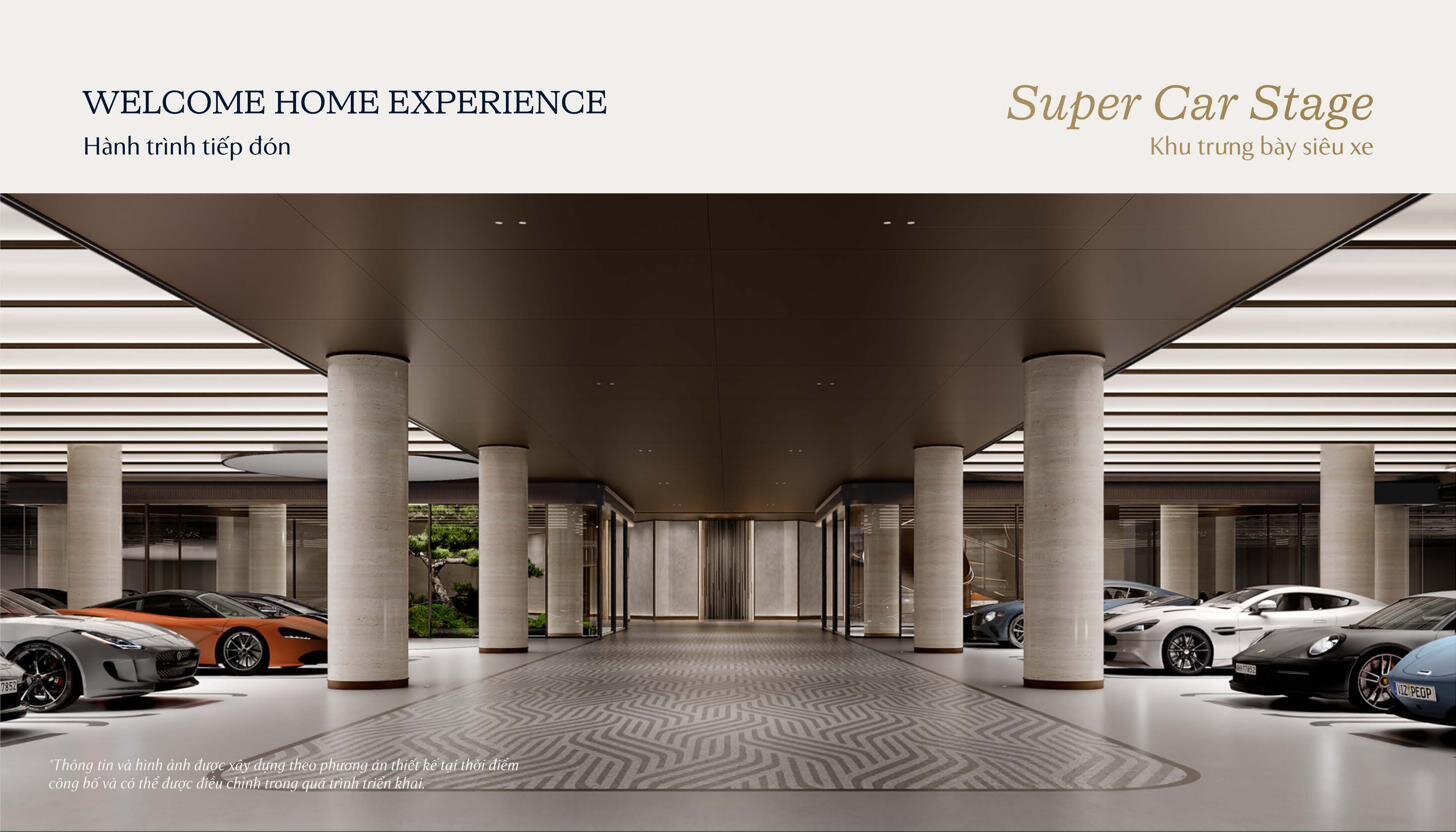
A five-star arrival experience — from the Pavilion waiting lounge to the Super Car Lift

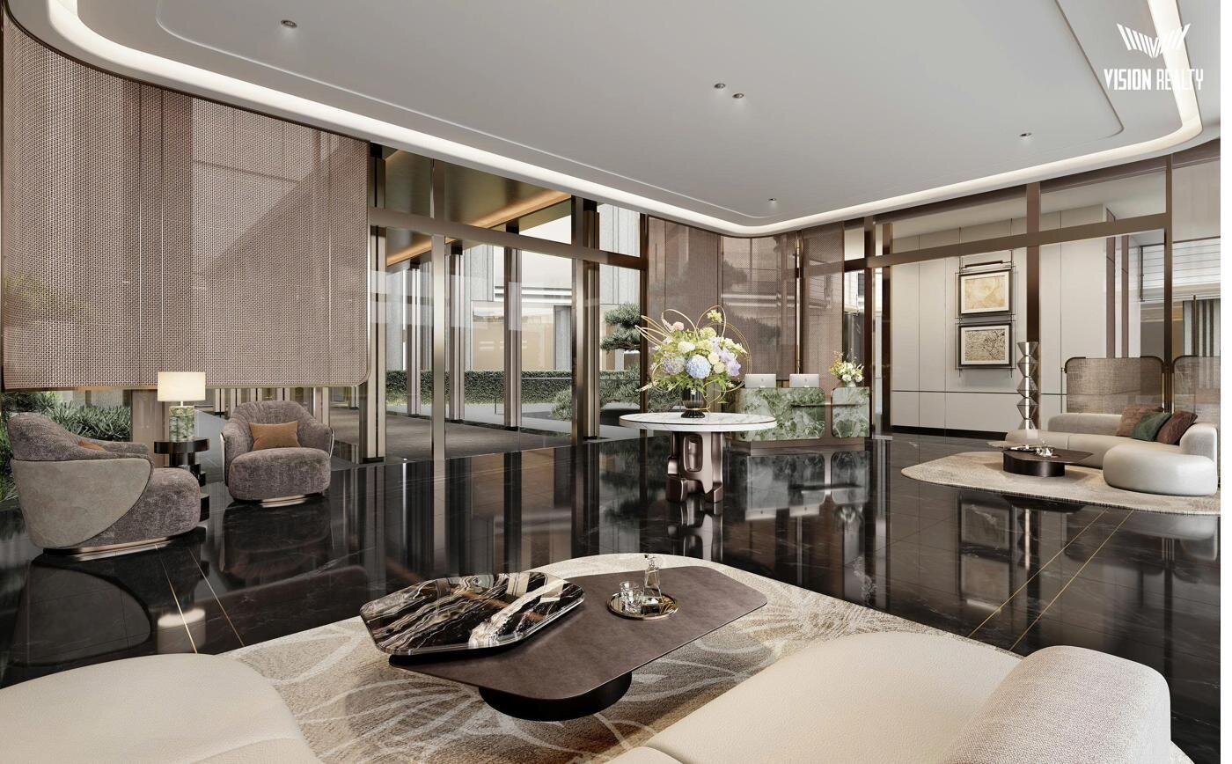
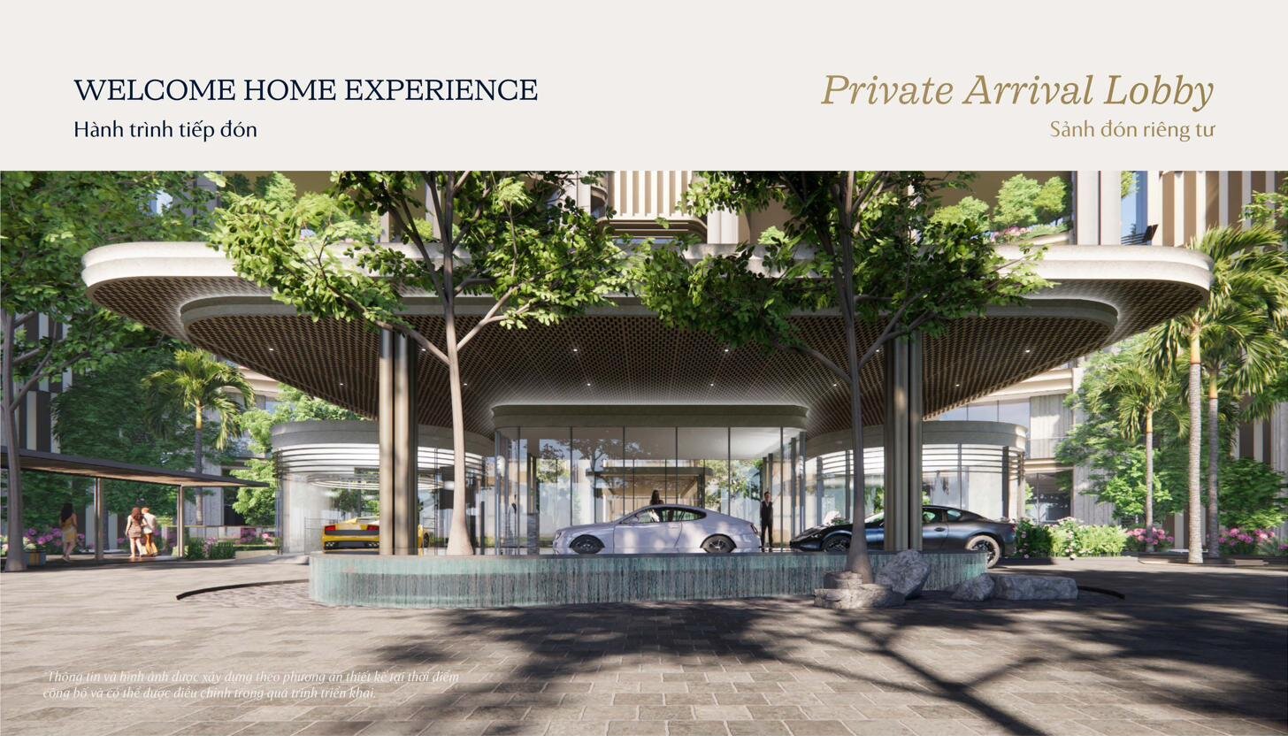
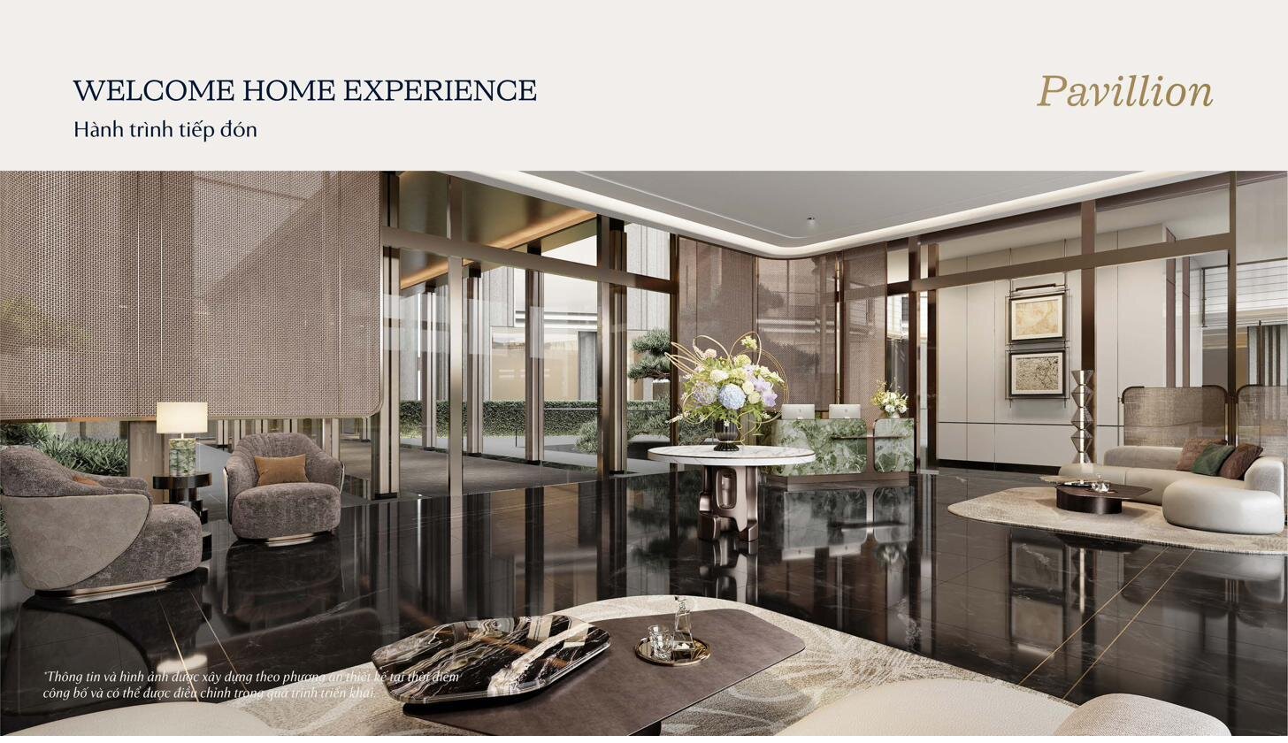
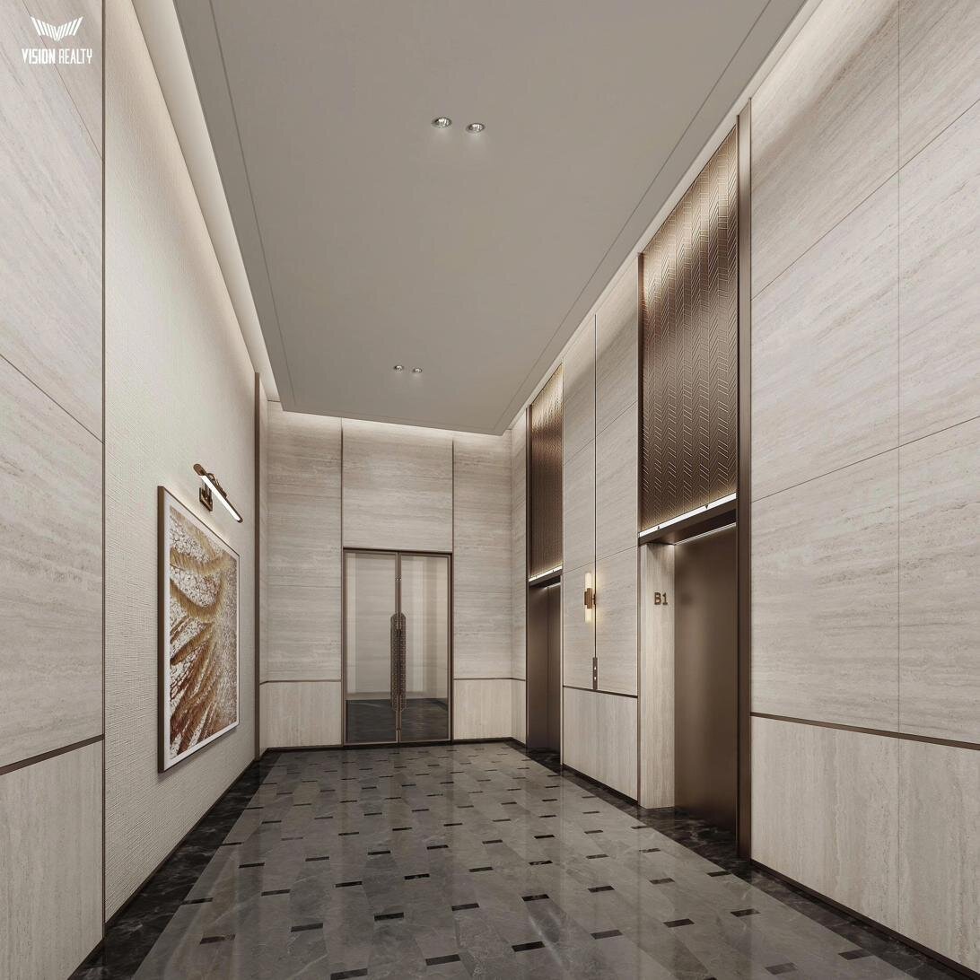
Every return to The Magnolia Long Bien is an arrival experience on par with a six-star hotel. Residents are welcomed at the Private Arrival Lobby right at the project's entrance, pass through the Pavilion Guest Lounge — a luxurious pavilion-style waiting space — and then continue via the Private Lift leading directly into each apartment. Notably, The Magnolia Long Bien is also equipped with a Super Car Vertical Transport Lift — a dedicated lift that takes sports cars down to the Super Car Stage in the basement — an amenity found only in the world's finest residential developments.

Premium Amenities

Amenities at The Magnolia Long Bien

30+ integrated resort-style amenities — A green oasis in the heart of Hanoi

The Magnolia Private Residences Long Bien is a mixed-use complex of shopping mall, offices and premium apartments, occupying one of the most prime locations in Long Bien. With more than 30 integrated resort-style amenities, a shopping mall right at the building's doorstep and a host of modern amenities in the surrounding area, The Magnolia Long Bien offers residents an engaging, richly varied living experience.

Amid the noise and bustle of the capital, The Magnolia Long Bien offers a peaceful living space — likened to a "green oasis" set apart from the rush of daily life. Residents here will enjoy a world-class range of amenities right within the project grounds.

World-class amenities

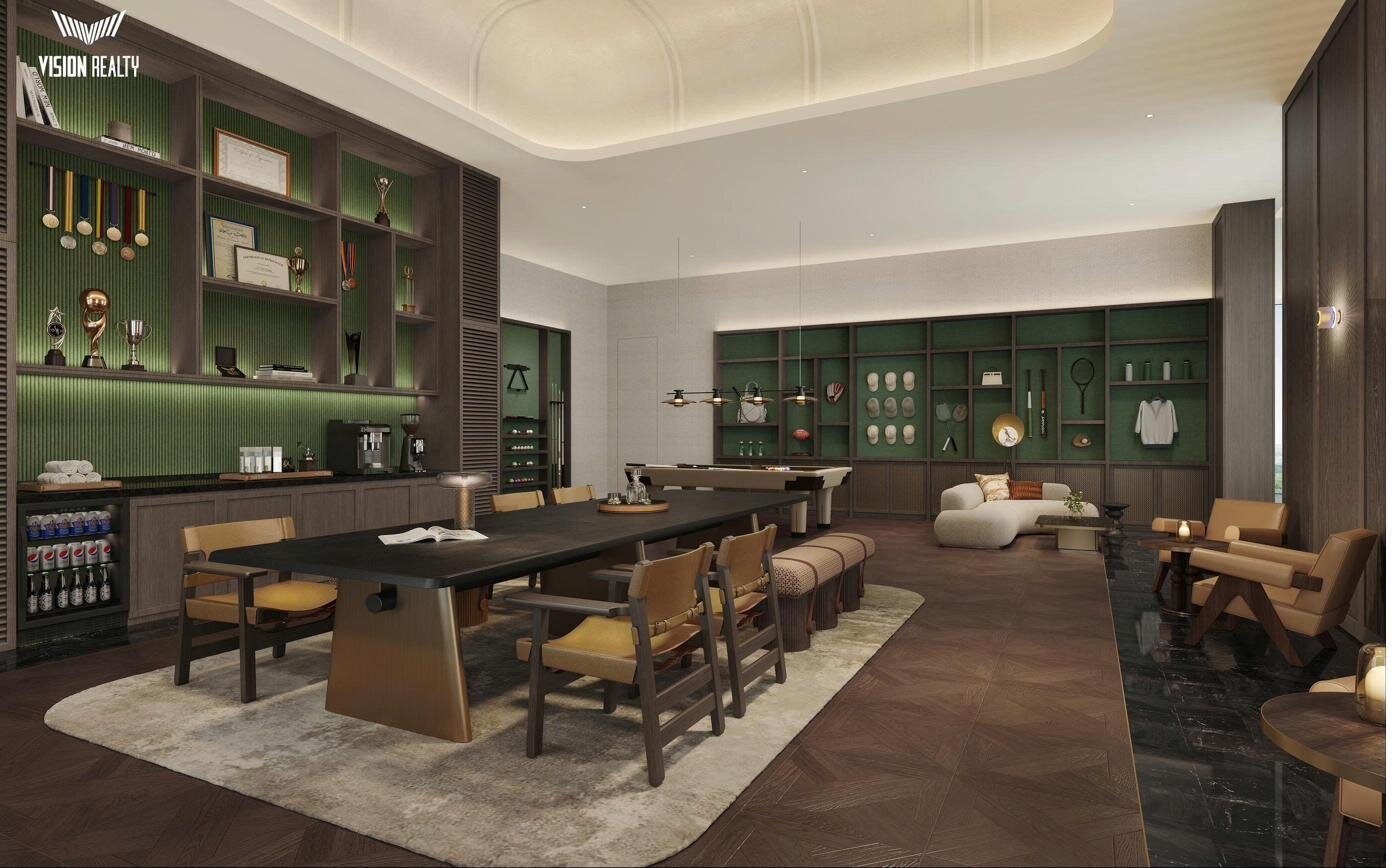
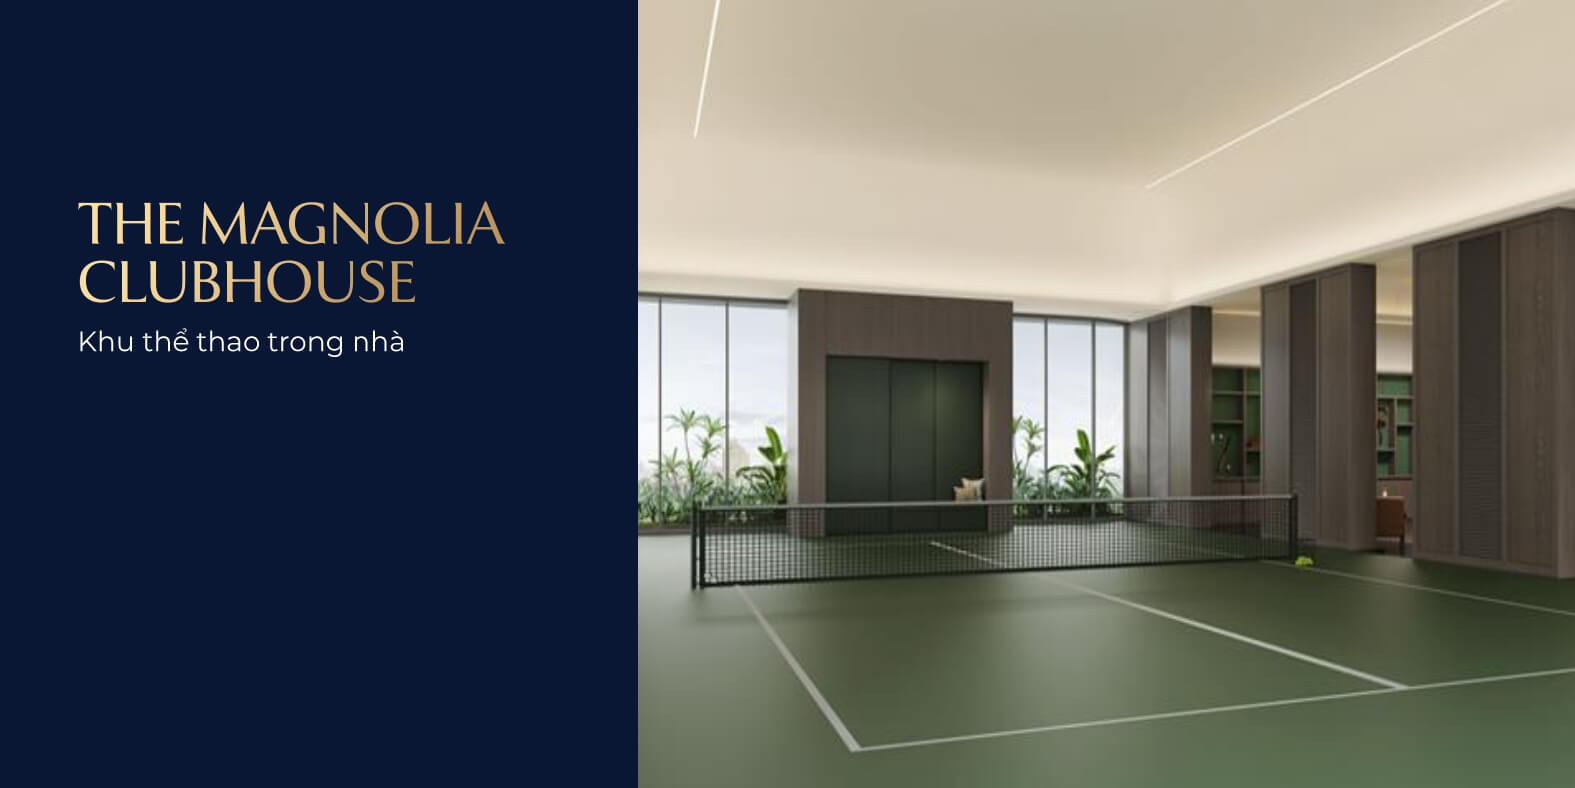
  • The Magnolia Long Bien Clubhouse — indoor sports area, entertainment room, billiards table, trophy room
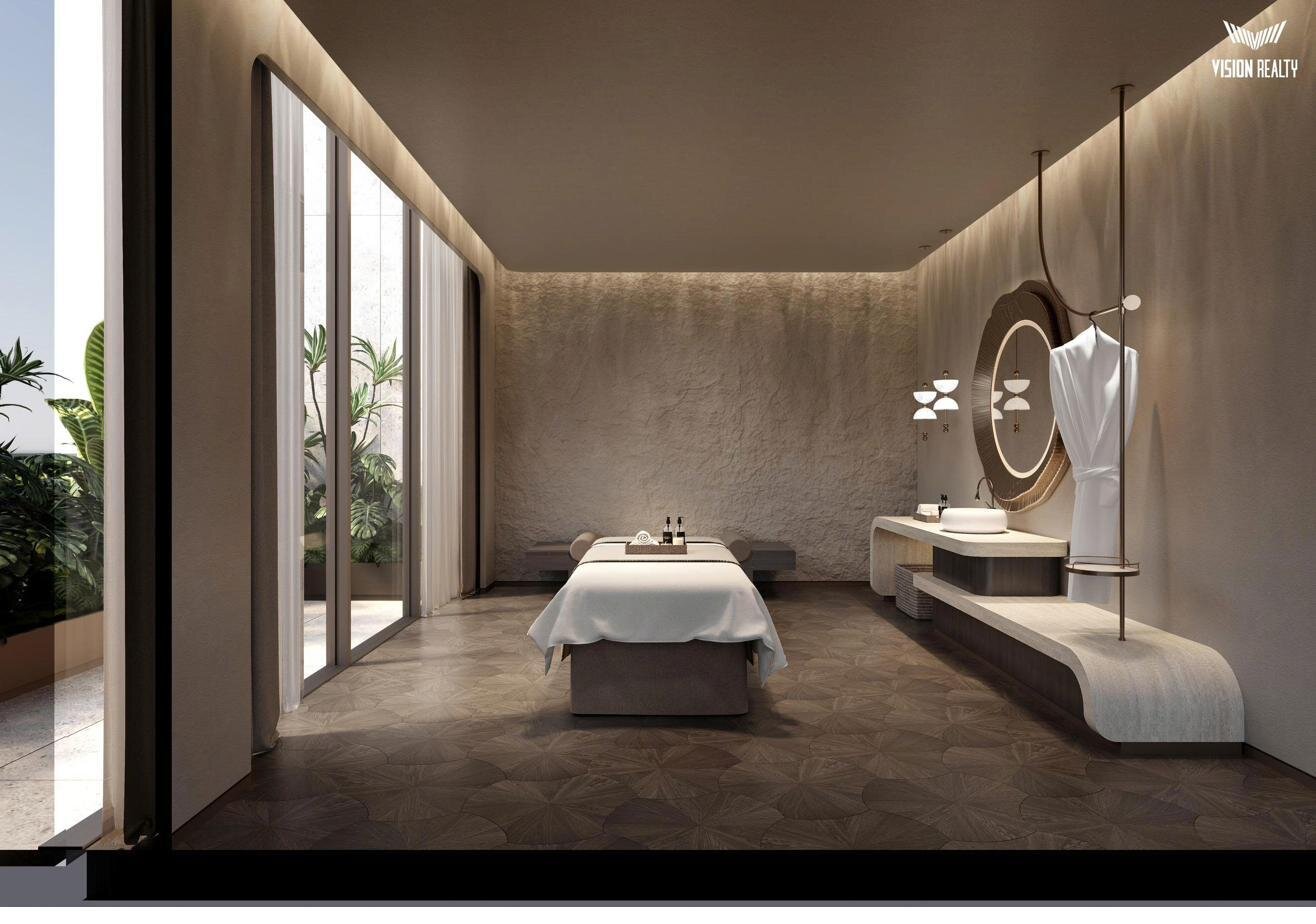
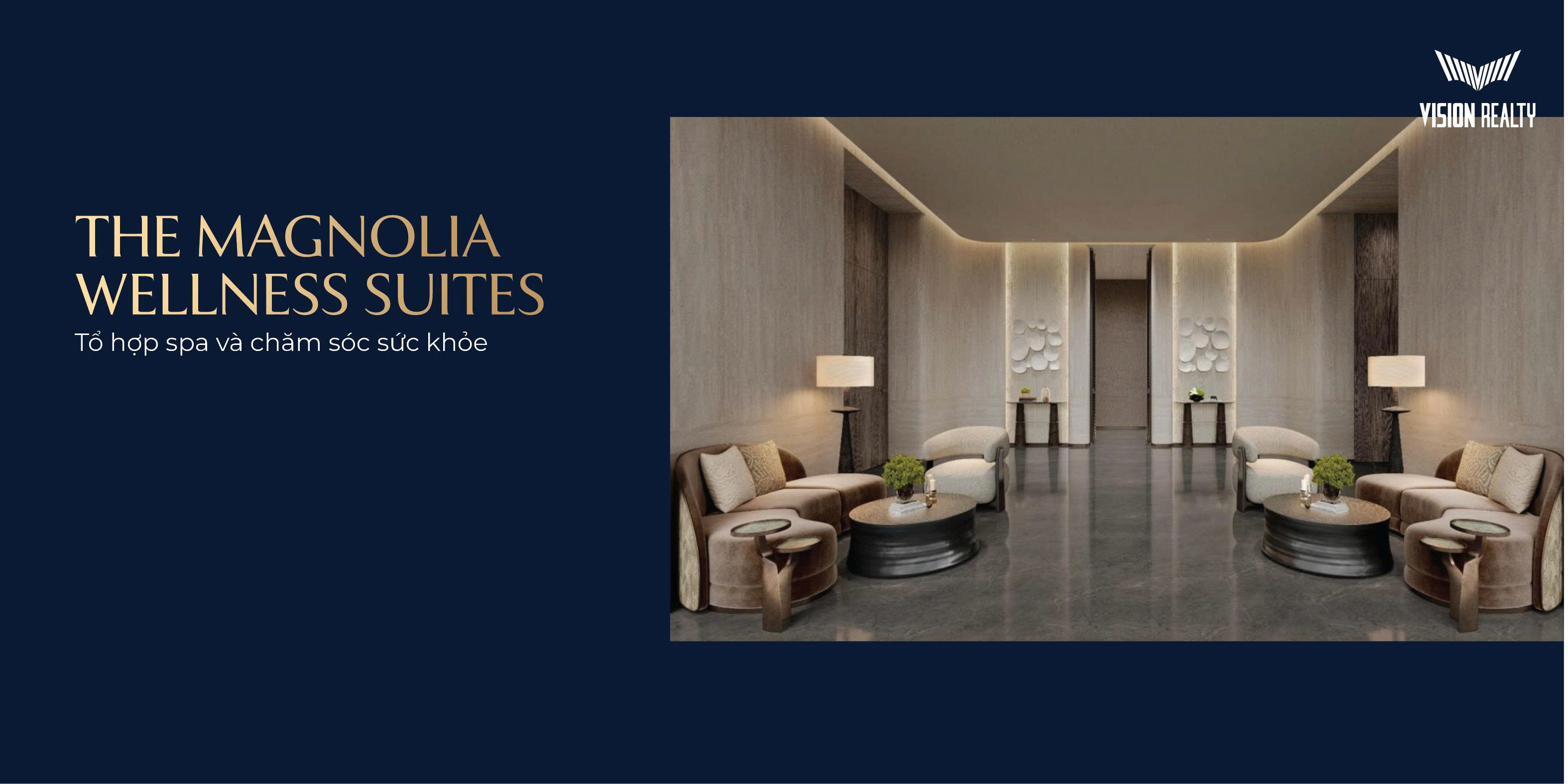
  • The Magnolia Long Bien Wellness Suites — a premium spa and wellness complex
  • Garden Courts & Forest Court — lush internal gardens, outdoor sports courts
  • Pavilion Guest Lounge — a luxurious pavilion-style reception lounge
  • 5-storey podium with full amenities
  • Rooftop The Peak (32nd–33rd floors)
  • Podium shophouses and private lounge
  • Sports Car Vertical Transport Lift — a dedicated lift for sports cars down to the basement

In particular, the entire parking basement is designed as a premium welcome area, with a skylight well that brings natural light down from the ground floor, a dedicated reception lobby on each basement level, and a dedicated lift for sports cars (Sports Car Vertical Transport Lift).

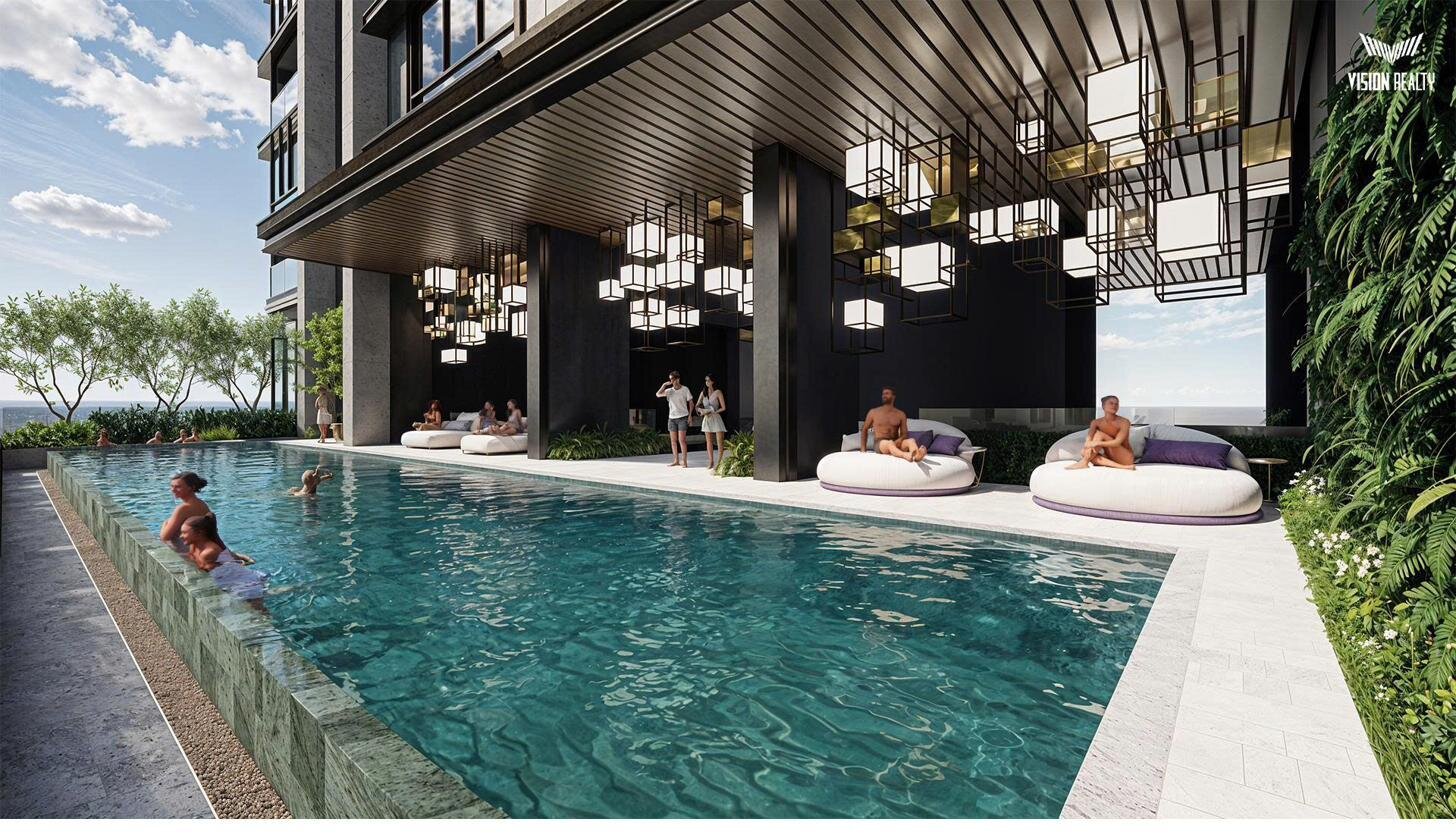
Resort-Style Outdoor Pool at The Magnolia Long Bien
Signature Experience

Resort-Style Pool — Infinity Pool

Magnolia Clubhouse - Trophy Library & Bar at The Magnolia Long Bien

Clubhouse Trophy & Library Bar

Wellness Suites - Spa Treatment Room at The Magnolia Long Bien

Wellness Spa Suites

Indoor Tennis Court at The Magnolia Long Bien

Indoor Tennis Court

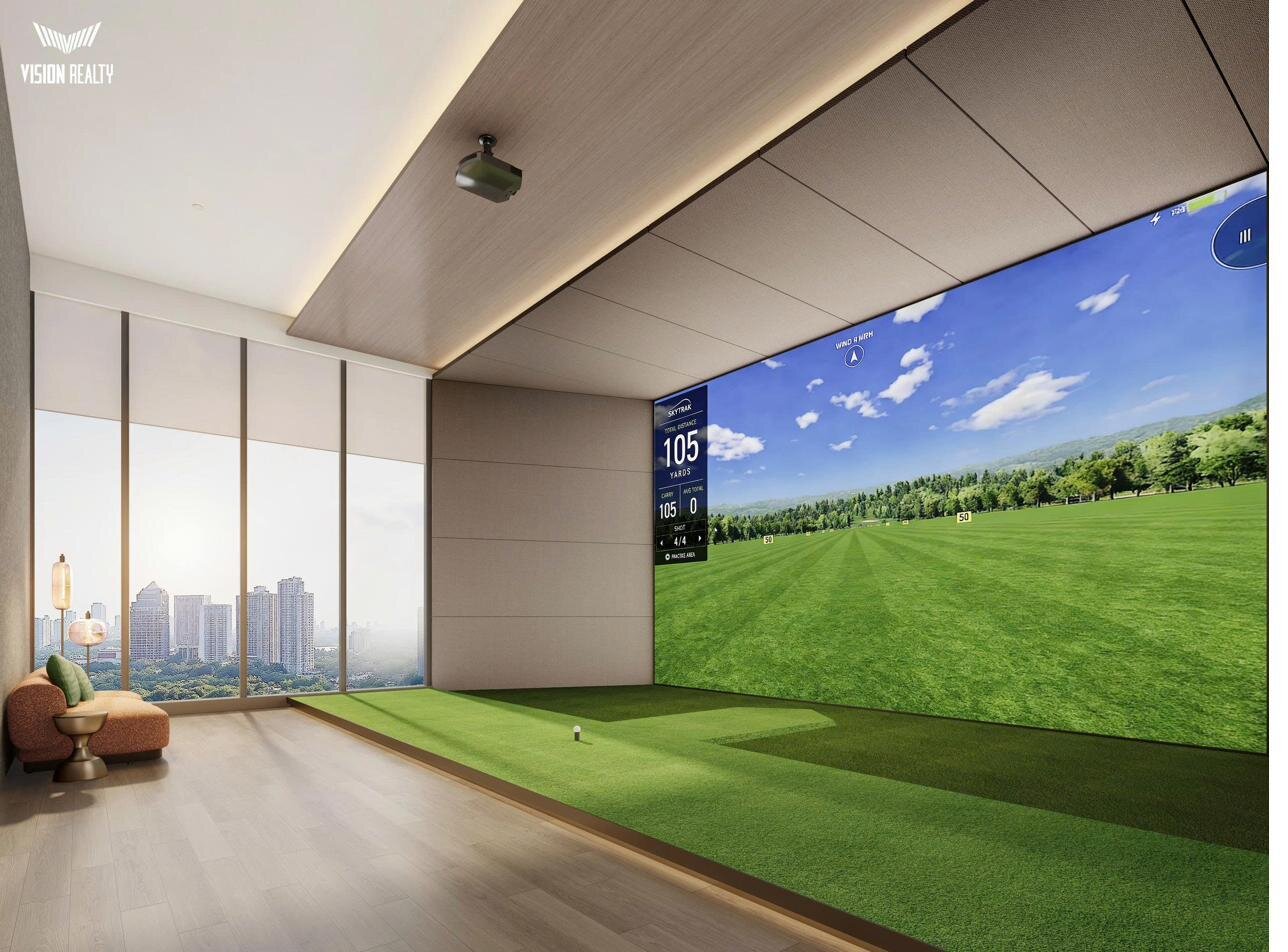
Golf Simulator at The Magnolia Long Bien

Golf Simulator

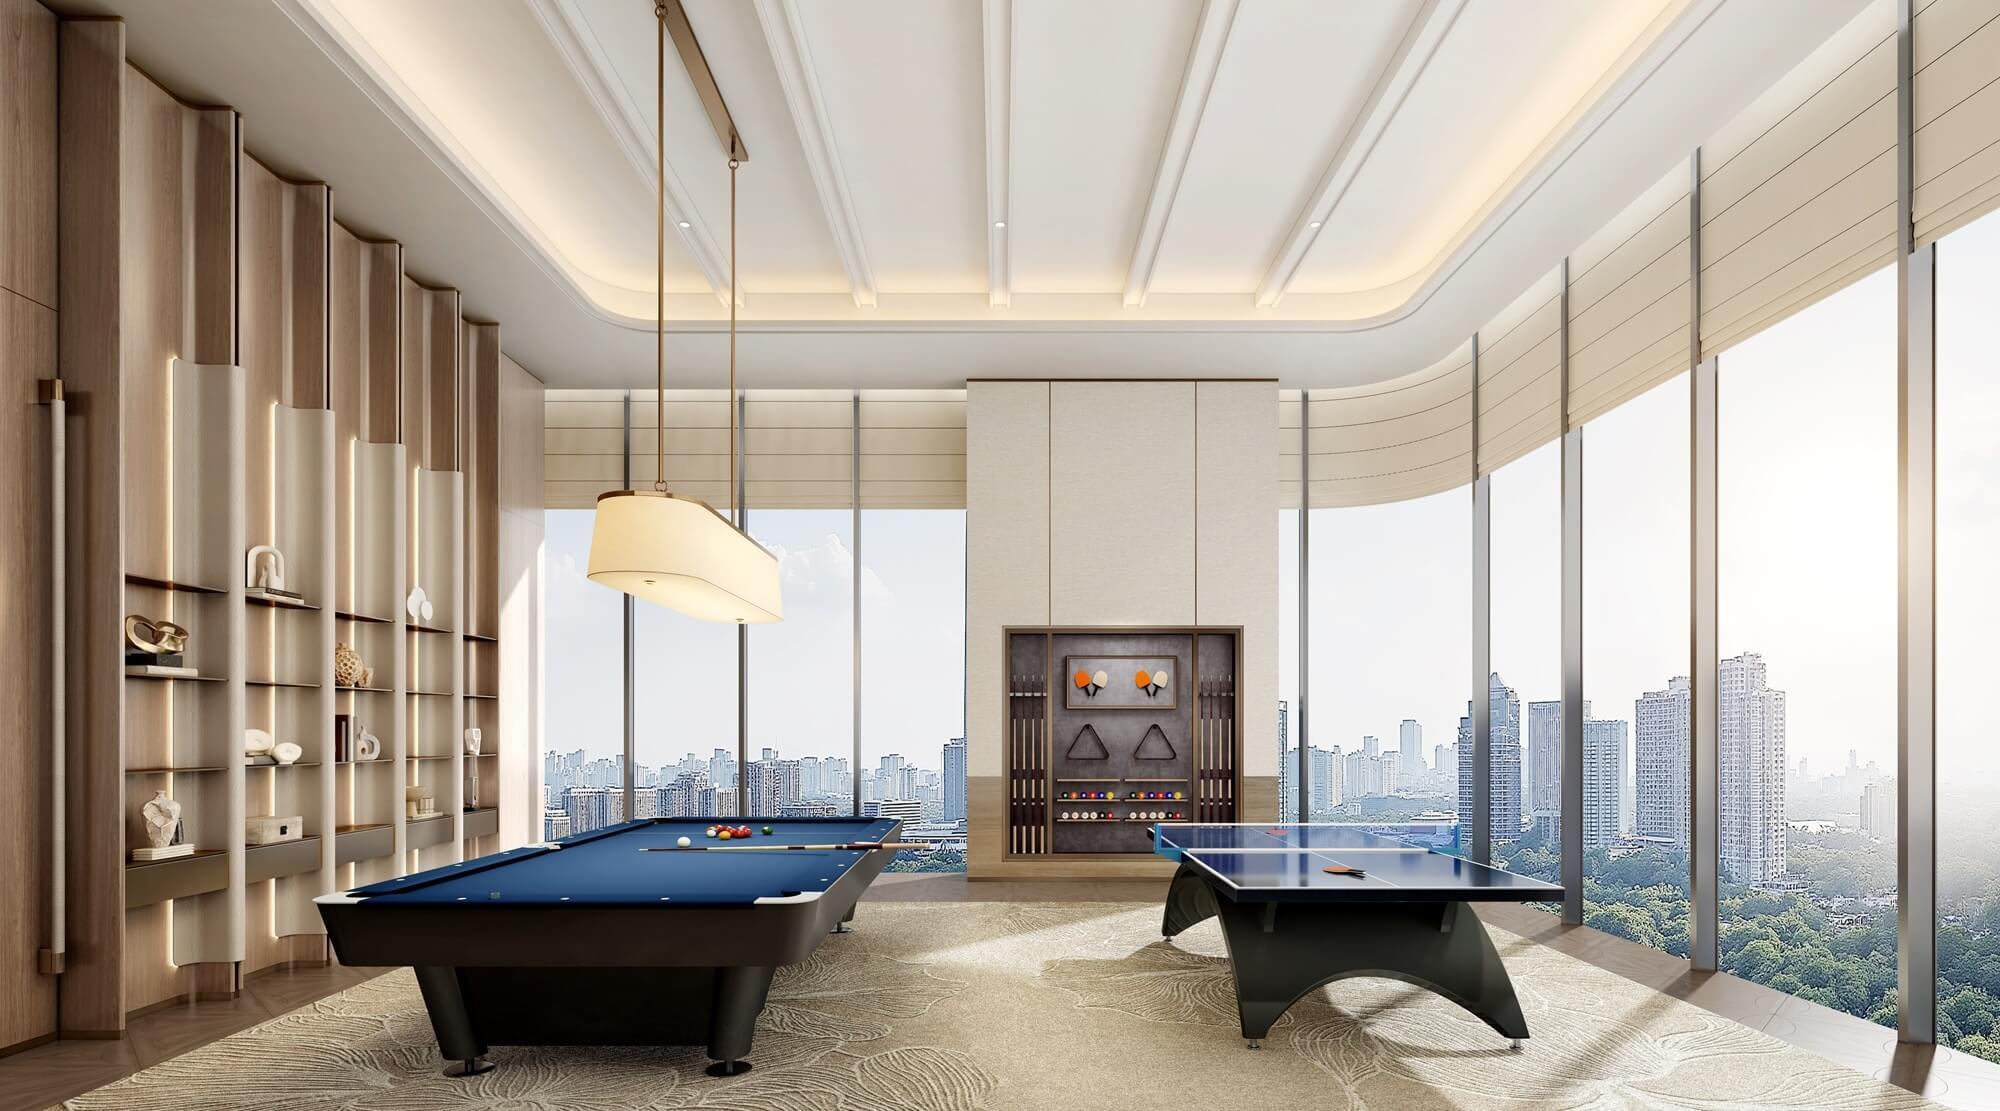
Billiards & Ping Pong Room at The Magnolia Long Bien

Billiard & Ping Pong

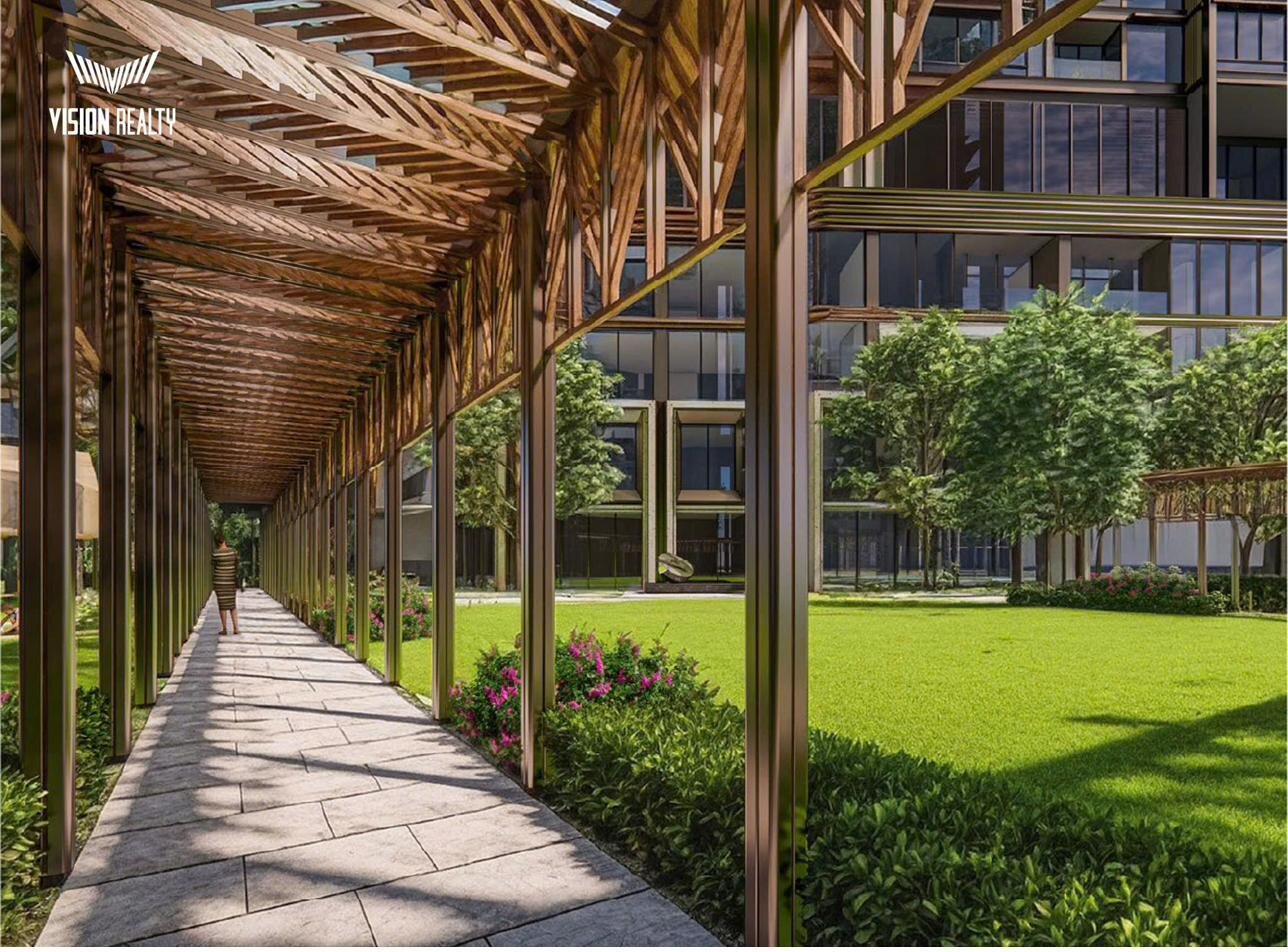
Bamboo Walkway at The Magnolia Long Bien

Bamboo Walkway

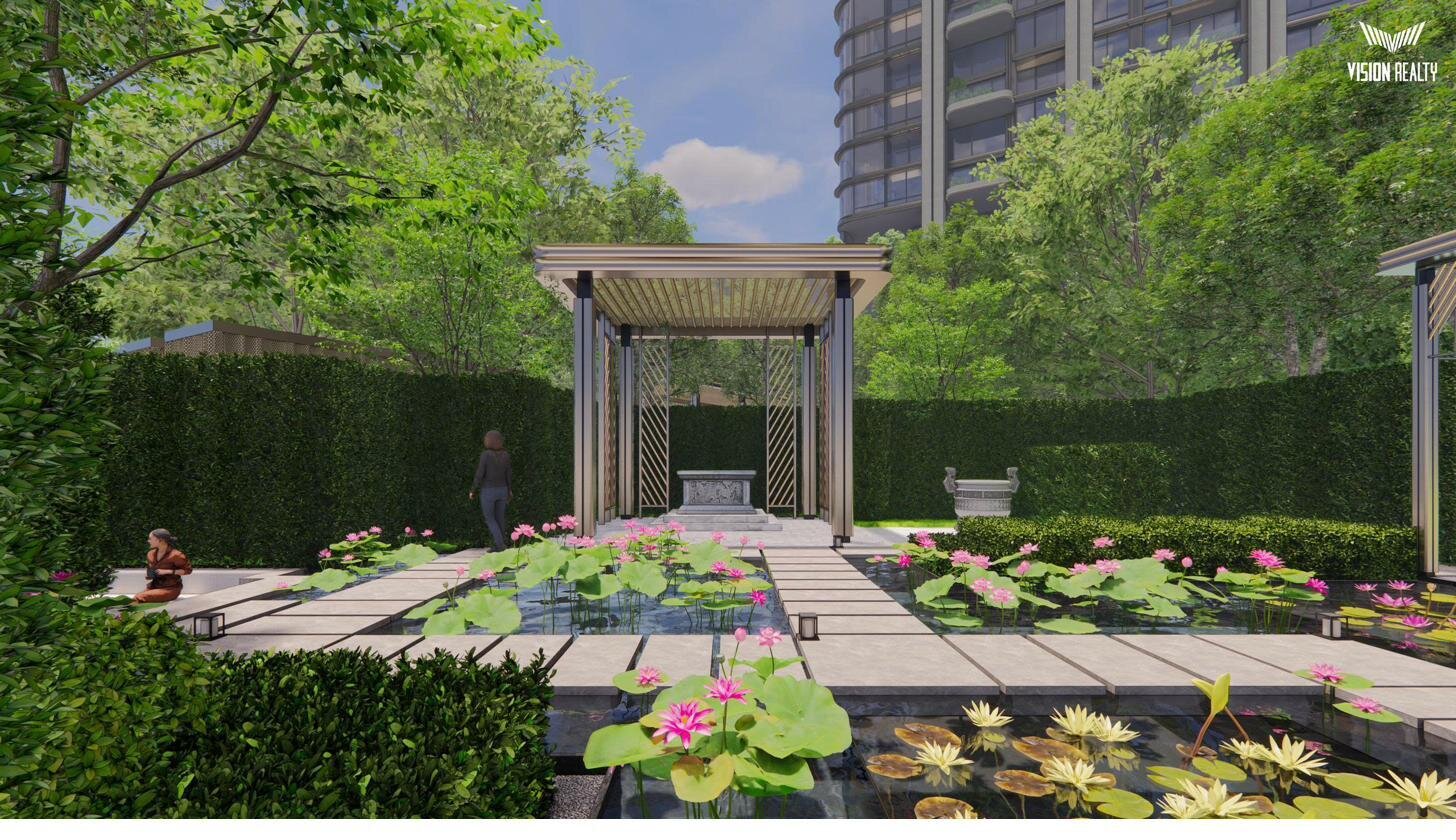
Lotus pond pavilion at The Magnolia Long Bien

Lotus Pond Pavilion

The Magnolia Long Bien offers you and your family a truly fulfilling life with a rich, diverse range of amenities. The project sits opposite a green park and regulating lake, and its distinctive landscape creates an ideal setting to enjoy every moment of life. The Magnolia Long Bien Residences bring an elite, resort-style living experience to the heart of Hanoi — with world-class amenities & services, where every step feels relaxed, fulfilling and distinctive.

World-Leading Partners

World-Leading Partners

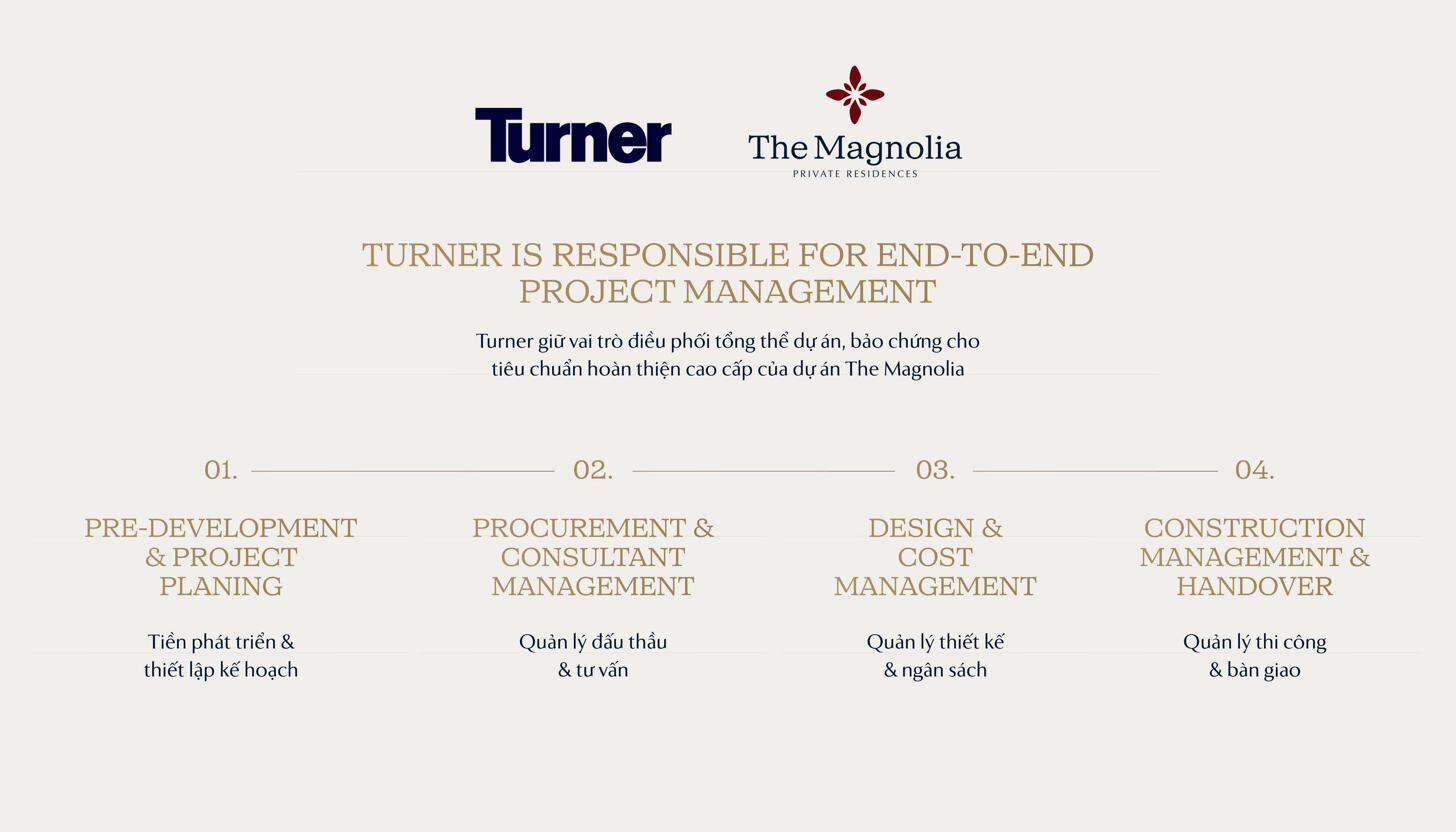
The Magnolia Long Bien is brought to life by 3 leading partners — Benoy, HBA and Turner

To bring the "Quiet Luxury" vision to life at The Magnolia Long Bien, MIK Group has partnered with world-leading firms in each field of expertise:

  • BENOY — Architectural & landscape design consultant. Benoy is a renowned UK design studio with a presence on 5 continents and more than 200 iconic projects worldwide.
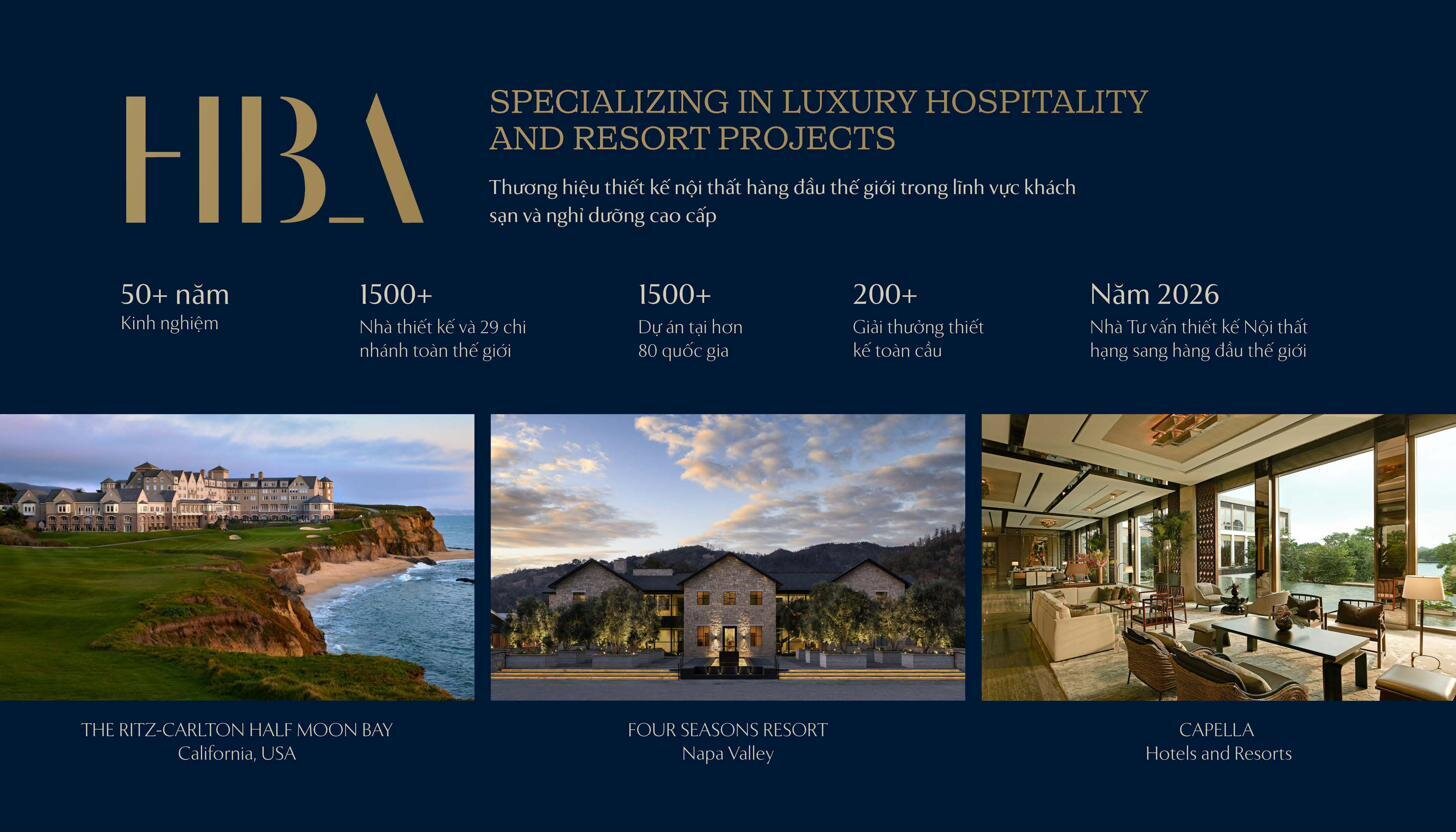
  • HBA — Interior design consultant. HBA is one of the world's leading hotel & resort interior design firms, with more than 50 years of experience and over 1,900 projects in 23 cities across 5 continents.
  • TURNER — Construction management consultant. Turner is a leading US construction management corporation with more than 120 years of experience, completing 1,500+ projects every year.
Priority Access

Get the Full Set of Documents & the Latest Sales Policy

Limited number of units available — register now to secure the best price and the best floor.

Pricing

The Magnolia Long Bien Residences Pricing

Apartment prices at The Magnolia Long Bien, Nguyen Gia Bong, from VND 1xxM/m² (including VAT, excluding maintenance fund)

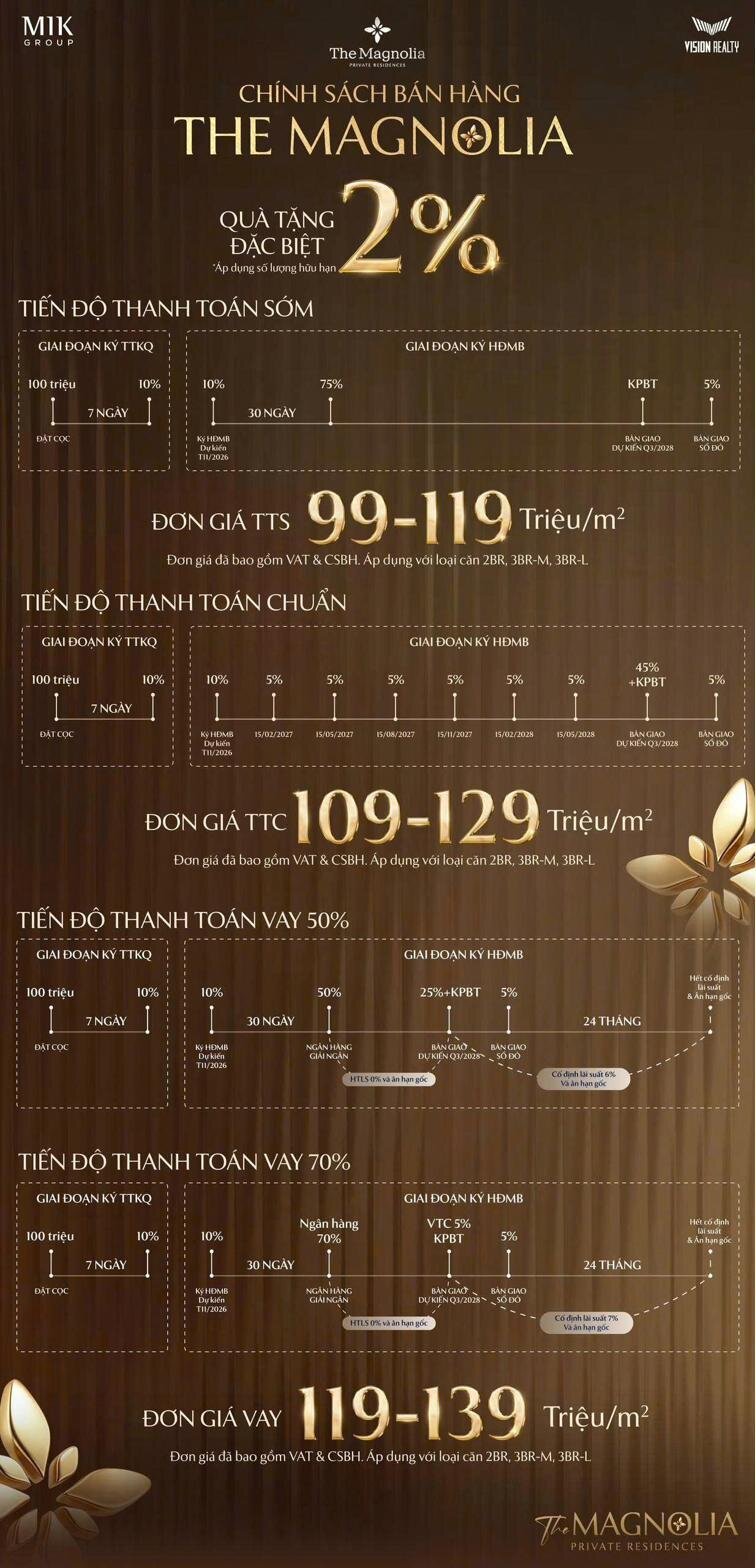
Sales policy for The Magnolia Long Bien - 2% incentive & payment schedule
Sales Policy & Payment Schedule for The Magnolia Long Bien — Special 2% Incentive
Apartment Type
Area
Selling price
Grand · 2BR
72 – 84 m²
Grand · 2BR+
95 m²
Premier · 3BR (M-1)
110 m²
Premier · 3BR+ (L-1)
150 m²
Premier · 3BR+ (L-2)
180 m²
Signature · Sky Villas / 4BR (M)
210 m²
Signature · Duplex 3BR (L)
155 – 372 m²
Signature · Duplex 4BR (M)
251 m²
Limited · Duplex 4BR (L)
389 – 397 m²
Limited · Duplex Townhouse (Podium)
200 m²
Limited · Penthouse
450 m²
Limited · Shop Villas
Contact

* The official selling price is announced for each sales launch. Please contact Hotline 0898 010 292 to receive the detailed price list and the priority unit availability.

Latest News

Project News

Contact us

Contact Us for a Detailed Consultation

If you are interested in the project, please call, chat on Zalo or send an SMS — our consultant will provide detailed advice directly.

In the same Branded Residences segment

Explore Other Projects

Other notable branded and luxury apartment projects in Hanoi, in the same segment as The Magnolia Long Bien.

The Magnolia Private Residences Long Bien is a luxury apartment project developed by MIK Group, located in Khai Son City Urban Area, Bo De Ward, Hanoi.

© 2026 Ngoc Anh Realty — Independent real estate information and advisory page. This is not the official website of the developer, MIK Group; we are not the project developer.

"The Magnolia Long Bien", "MIK Group" and related trade names, trademarks, logos and images are the property of their respective owners and are used to introduce the project and provide product information to interested customers.

Privacy Policy

Inner-City Townhouses · Space for Lease · All Projects · About Us · Privacy Policy