LUMIÈRE Hanoi Seasons Garden
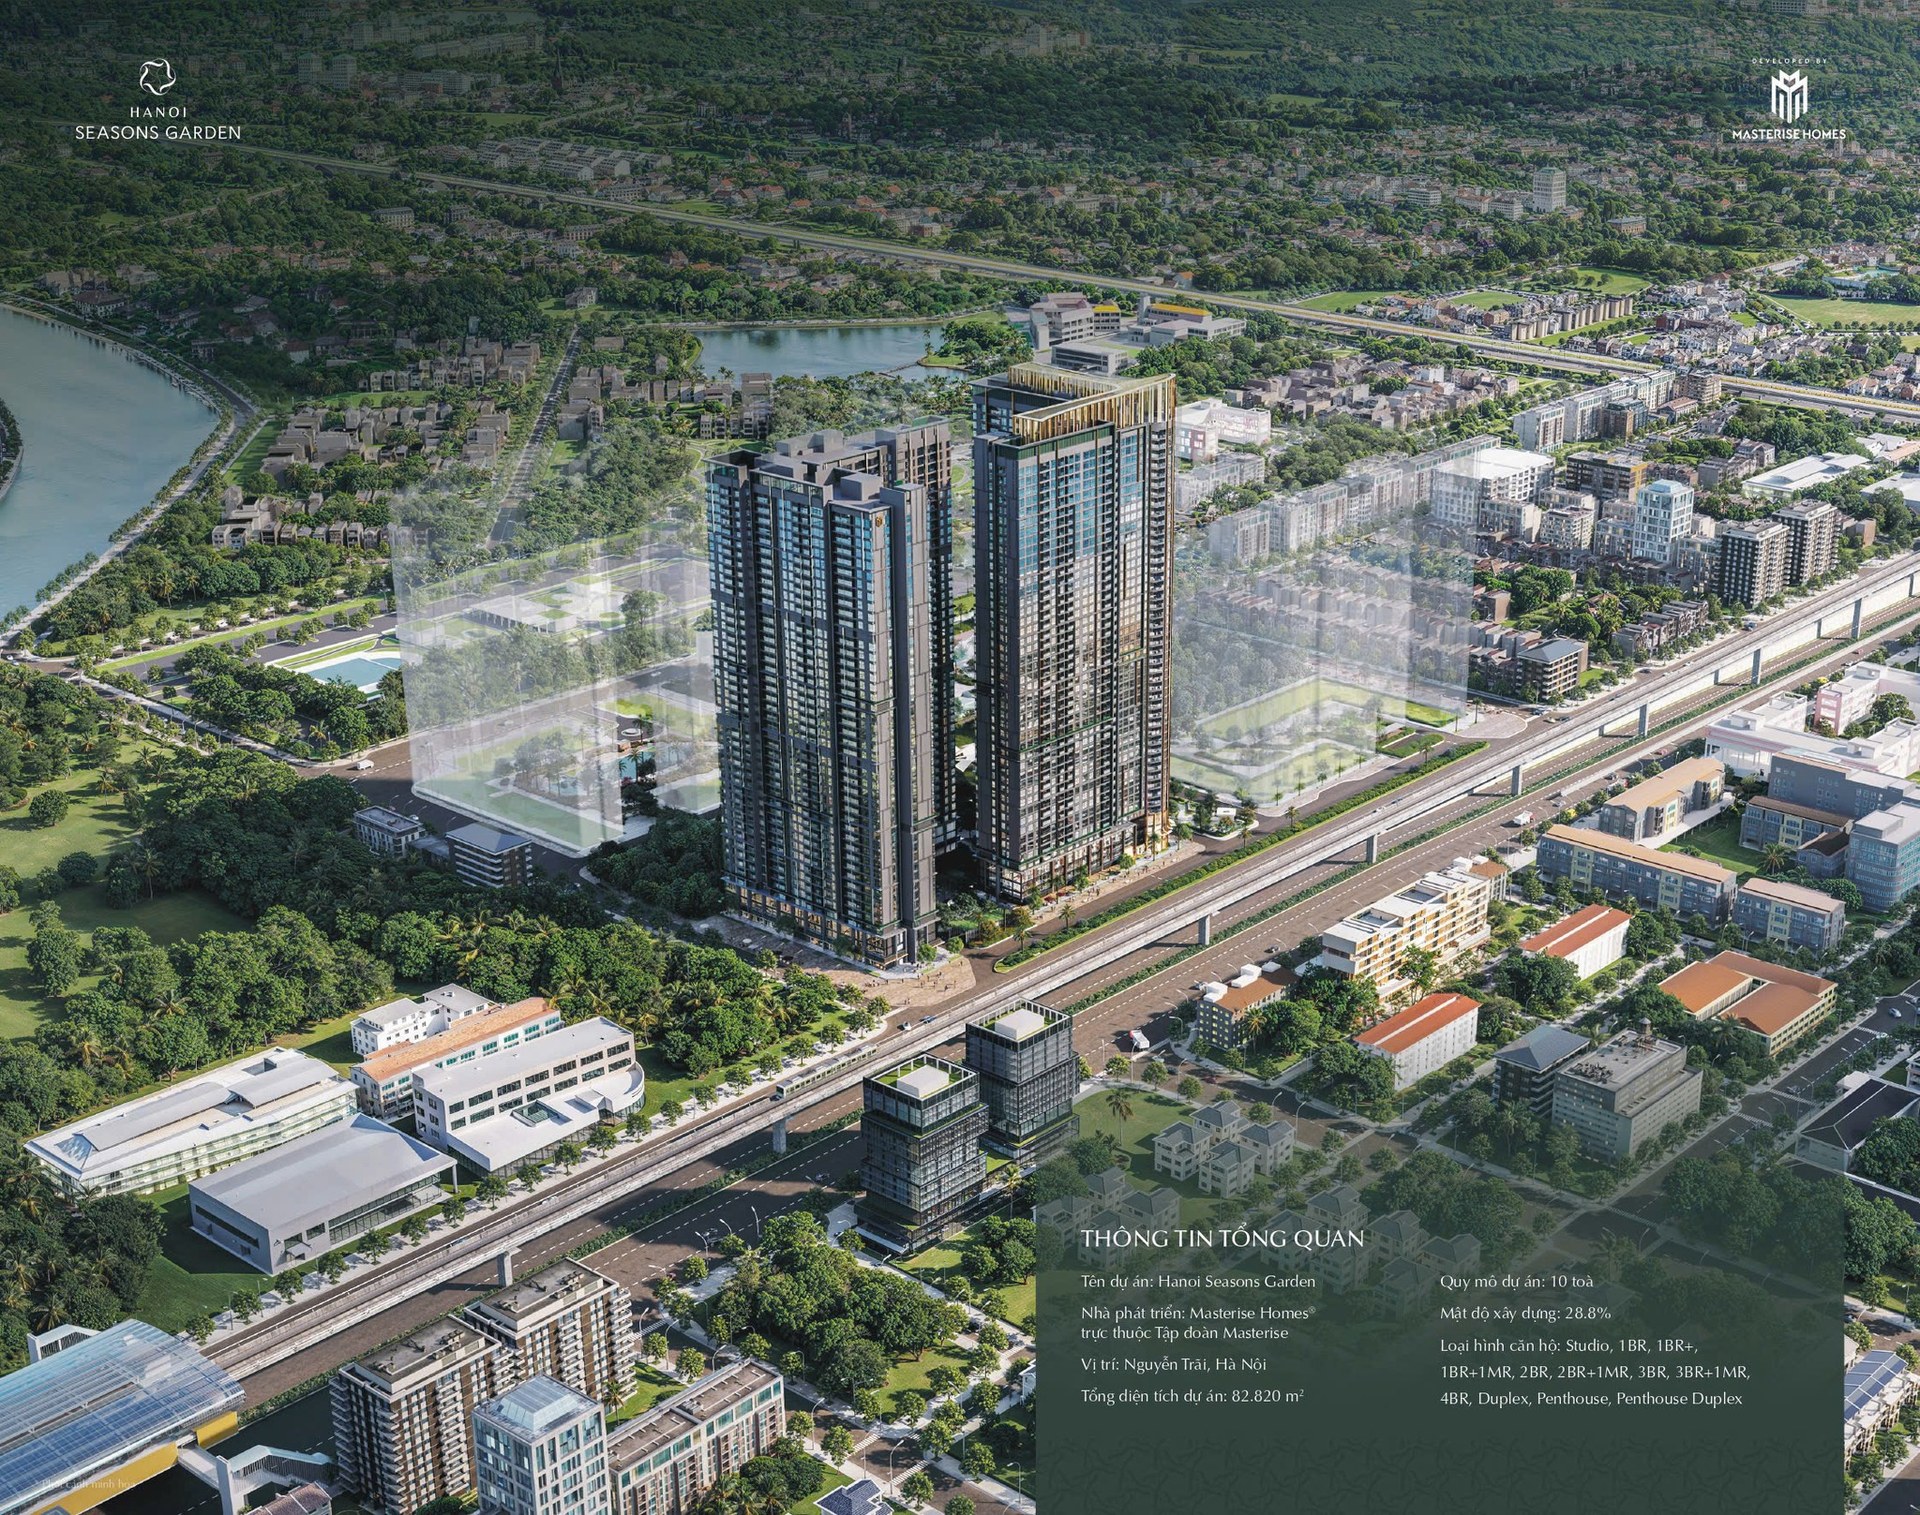
A 10-tower large-scale urban complex on the historic Cao-Xa-La site, next to the Cat Linh-Ha Dong Metro line. The Bloom subdivision (Towers L1 & L2) officially launches in 2026.
This is an information and consulting page about the LUMIÈRE Hanoi Seasons Garden project, operated by a real estate consultant. We are not the developer and this is not the official website of the developer, Masterise.
All information on this page is compiled for reference only; official prices & sales policies are as announced by the developer from time to time. Our role is to provide advice, information and support to interested clients.
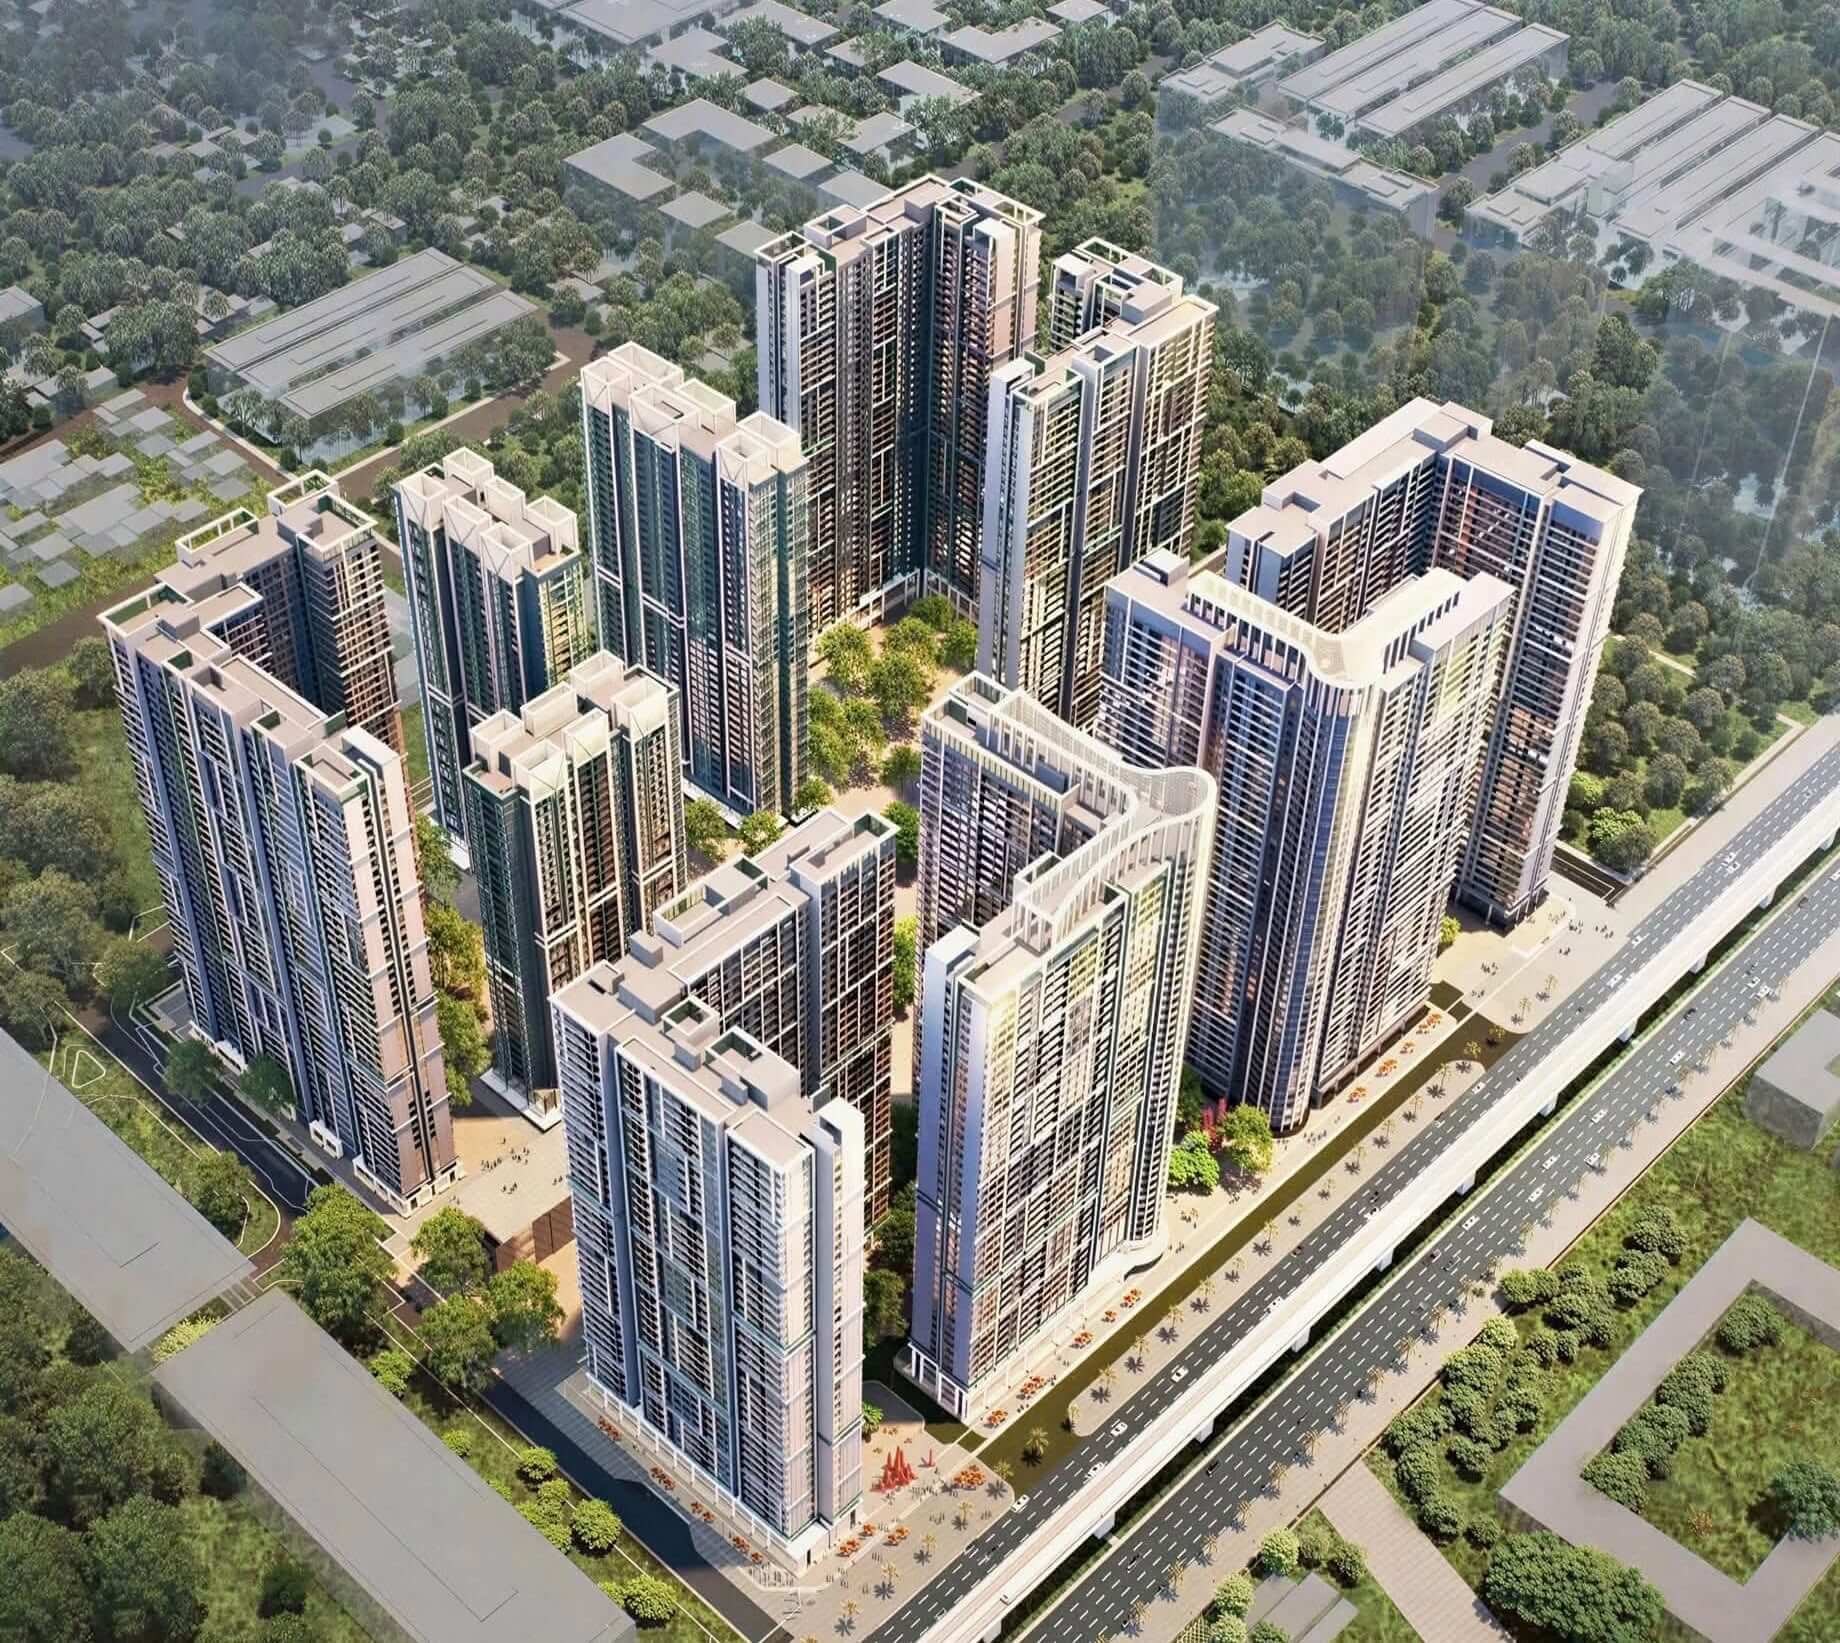
LUMIÈRE Hanoi Seasons Garden — the official name of the Masterise Cao Xa La project — is a premium large-scale urban complex developed by Masterise Homes on the historic Cao–Xa–La site (Sao Vang Rubber, Hanoi Soap, Thang Long Tobacco) at 233–235 Nguyen Trai, Thanh Xuan. The project is divided into two subdivisions: LUMIÈRE Hanoi Seasons Garden (8 towers, LUMIÈRE Series standard) and Masteri Iconic (2 towers, Masteri Collection standard). The Bloom subdivision (Towers L1 & L2) is officially launching for sale in 2026.
Project Information
Two Subdivisions — Two Standards
The project comprises 10 towers divided into two subdivisions with two different product standards from Masterise Homes.
LUMIÈRE Hanoi Seasons Garden
- 8 towers — LUMIÈRE Series standard (premium branded living)
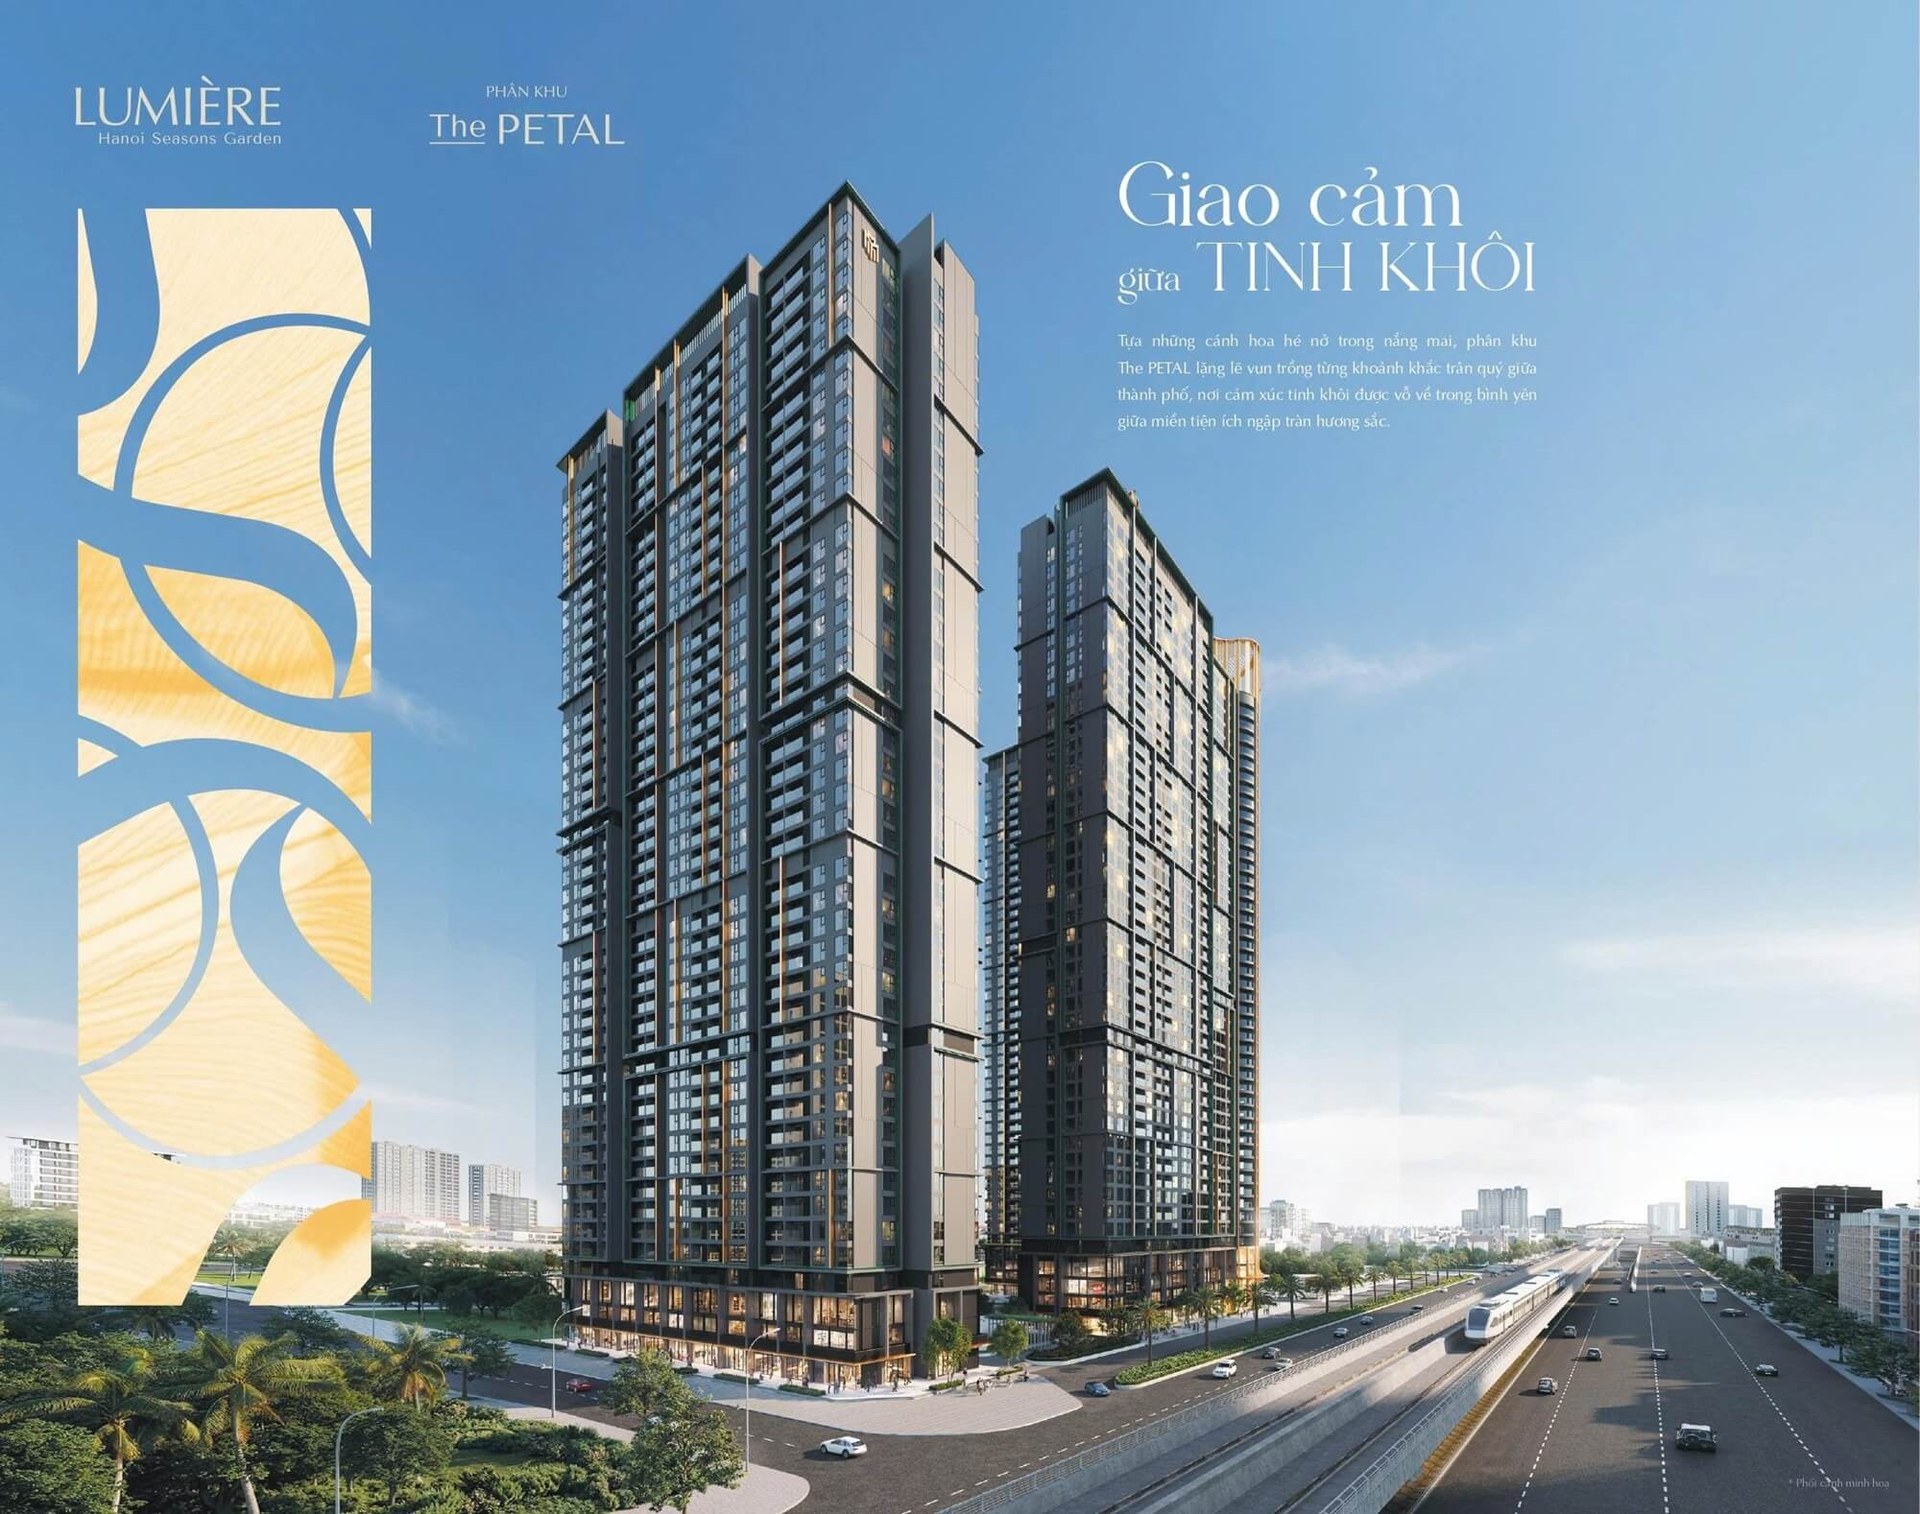
- The Bloom subdivision: Tower L1 (46 floors, 23 apartments/floor, 14 elevators) & L2 (43 floors, 26 apartments/floor, 15 elevators)
- 4-storey Clubhouse + upscale Rooftop Bar
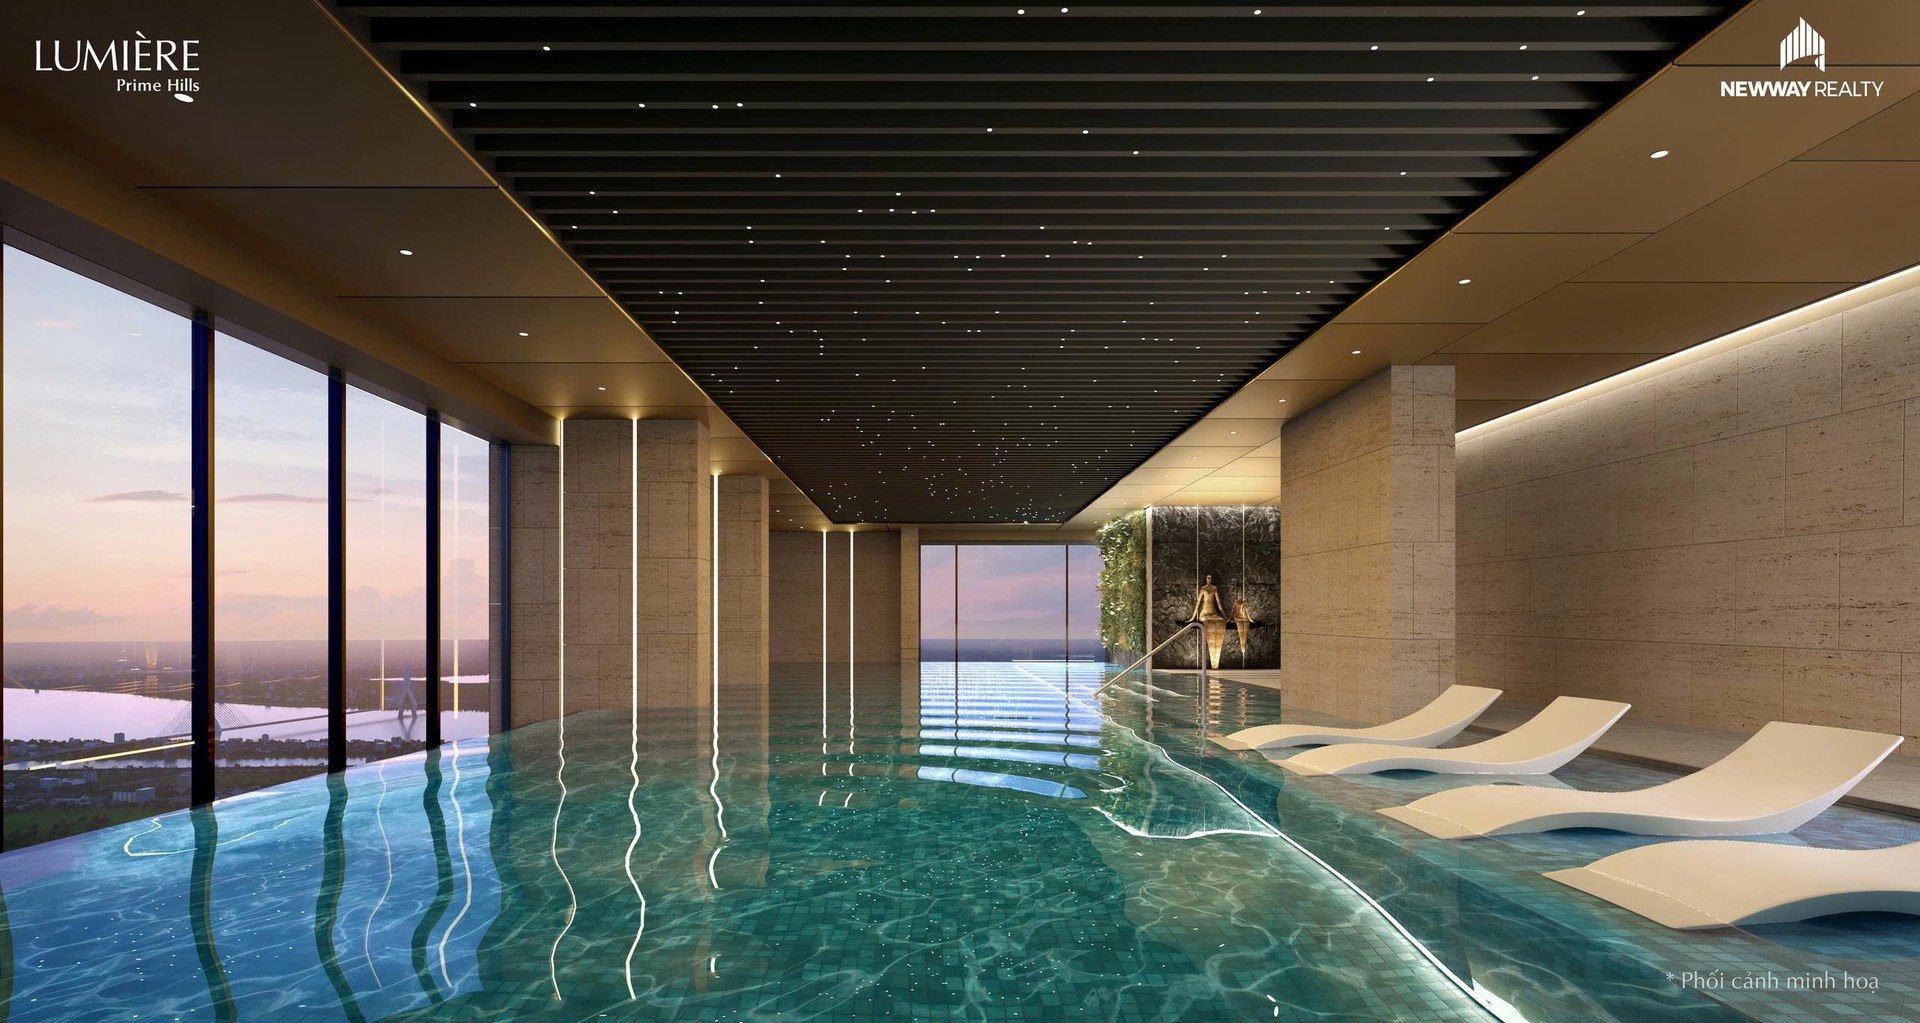
- Swimming pool + resort-standard Wellness area
- 12 apartment types from Studio to Penthouse Duplex
Masteri Iconic
- 2 towers — Masteri Collection standard
- Functional layouts designed for families & investors
- More competitive pricing than the LUMIÈRE subdivision
- Full access to all on-site amenities
- Next sales phase expected
Signature Values
Prime location
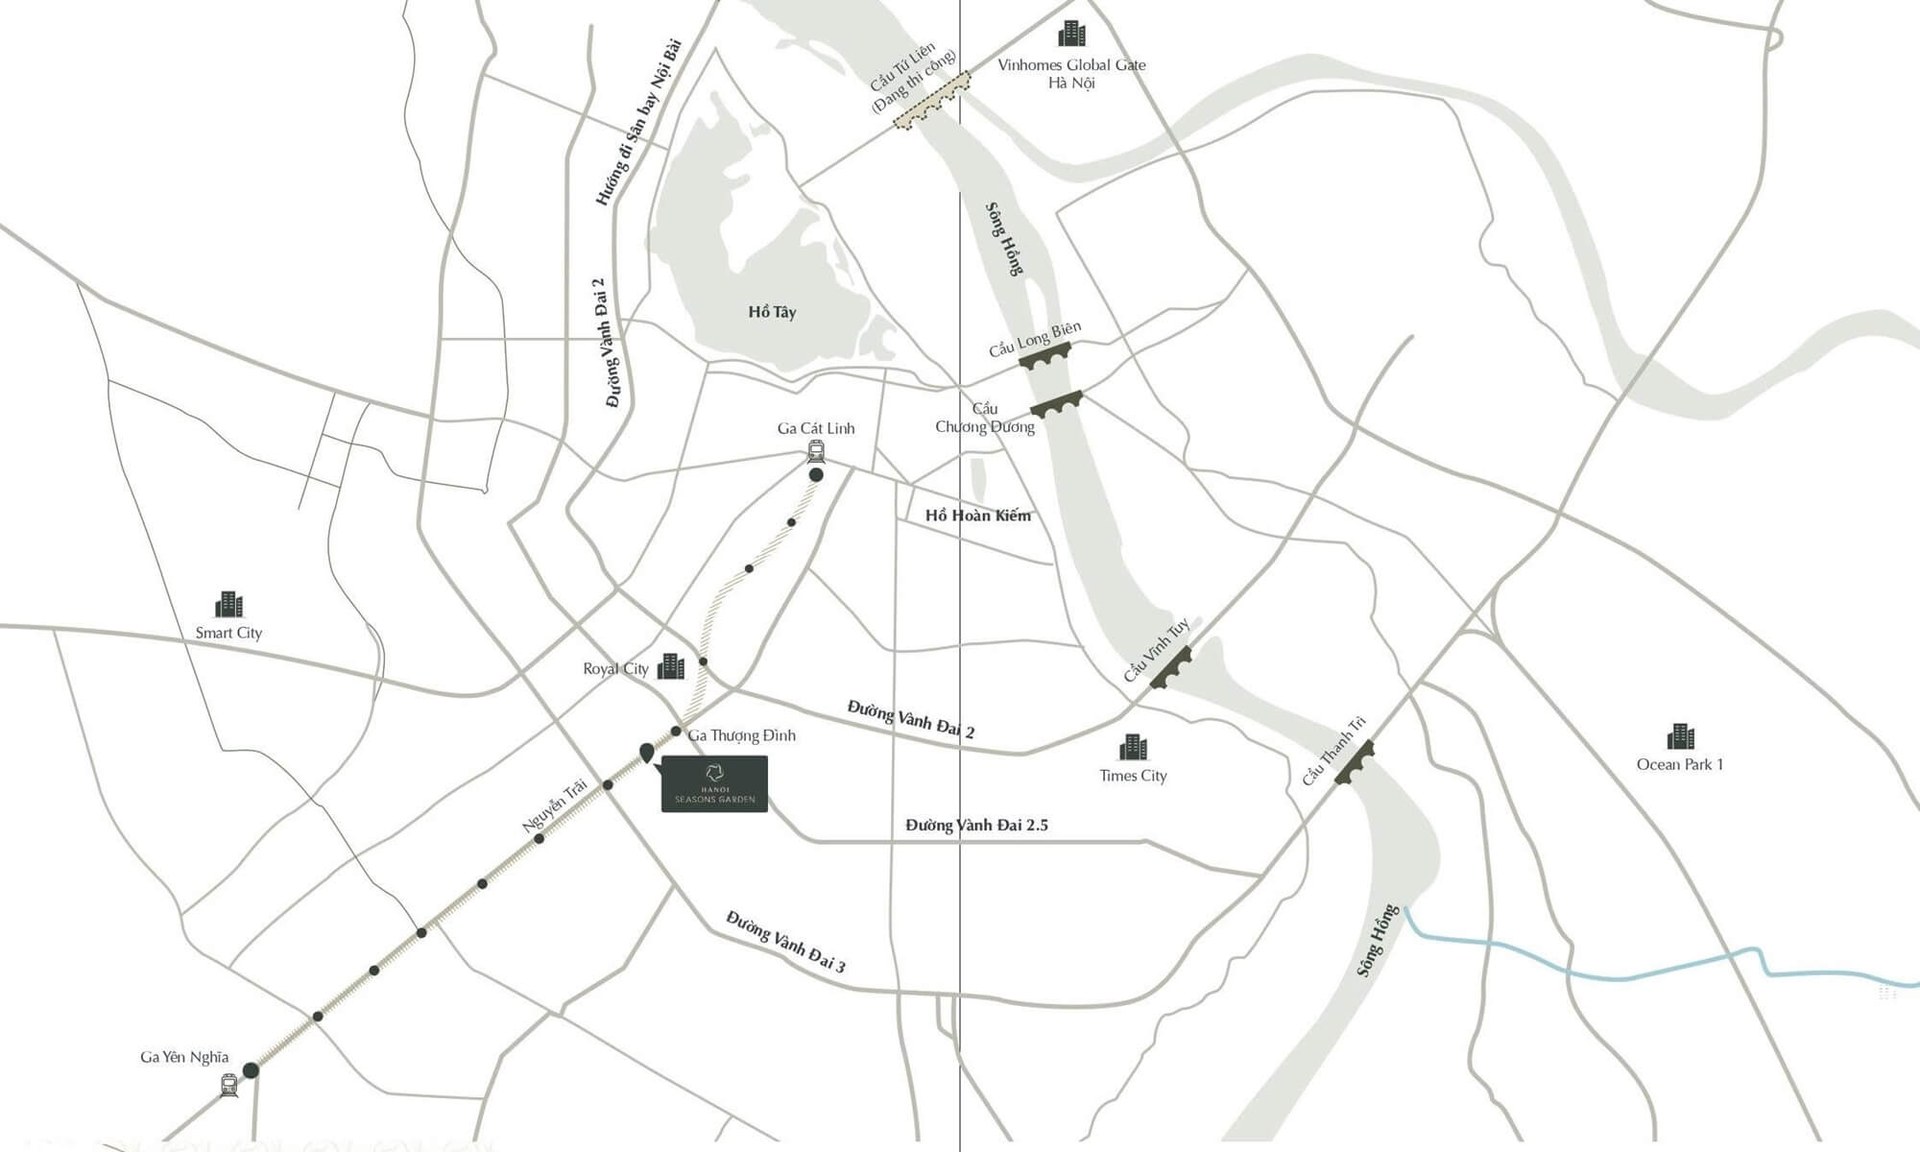
A rare 8.28 ha land bank in the heart of Thanh Xuan — irreplaceable within the inner city.
Three minutes to the Metro
Walking distance to Thuong Dinh Station on the Cat Linh–Ha Dong metro line, with long-term infrastructure benefits.
71% green space
Building density of just 28.8%, with 25 landscape amenities in the on-site park.
On-site school
Nursery and primary school within the compound — rare for an inner-city project.
5-star interiors
Units handed over with Bosch, Malloca and Duravit fittings to LUMIÈRE standards — no further investment needed.
Freehold tenure
Freehold Pink Book (title certificate) for Vietnamese buyers — a legacy asset with no renewal concerns.
The Focal Point of Southwest Hanoi
Located right at the Nga Tu So intersection — where four central districts meet — next to the Cat Linh – Ha Dong Metro line and adjacent to Royal City.
Get the Price List & Best Units for Towers L1 and L2
Get priority access to the best units, floors and orientations from the first phase. Call or message us on Zalo to receive the detailed unit inventory within 15 minutes.
12 Unit Types — The Bloom Subdivision
Tower L2 (Tower HHB): 43 floors, 26 units per floor, 15 elevators. A typical floor plate has about 25 units, ranging from studios to 3-bedroom units with a multi-purpose room (net floor area 32 – 126 m²).
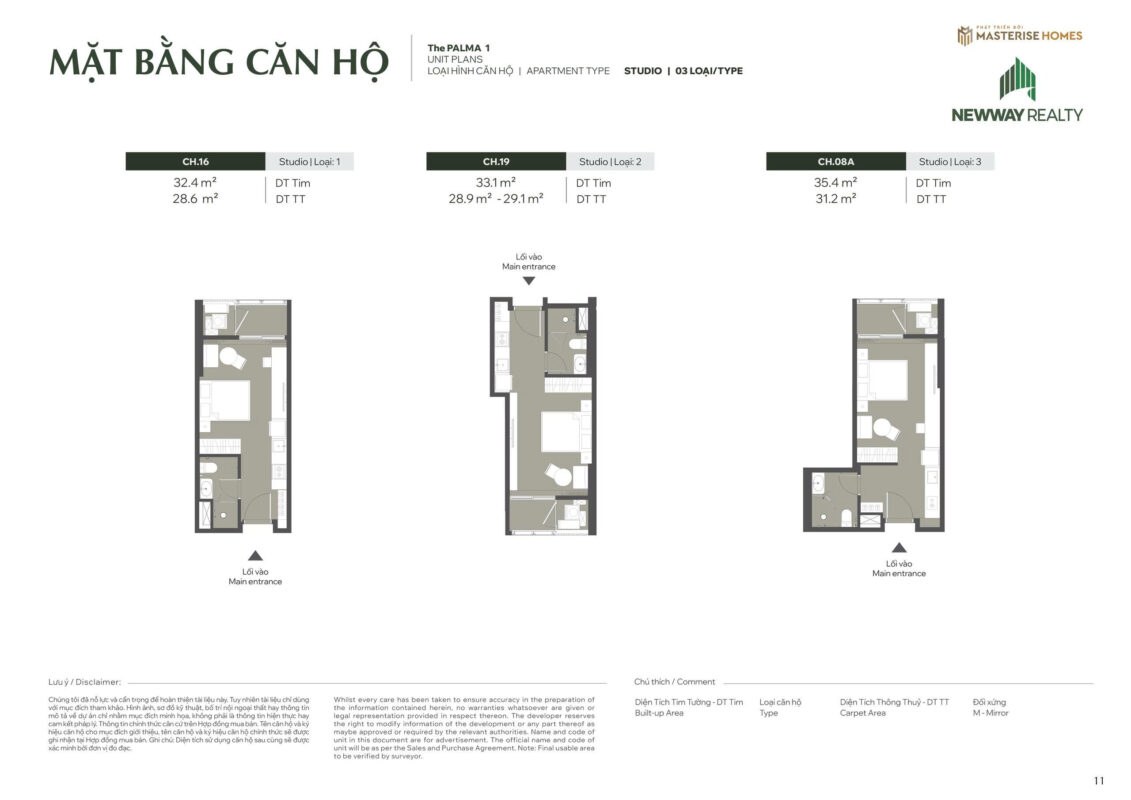
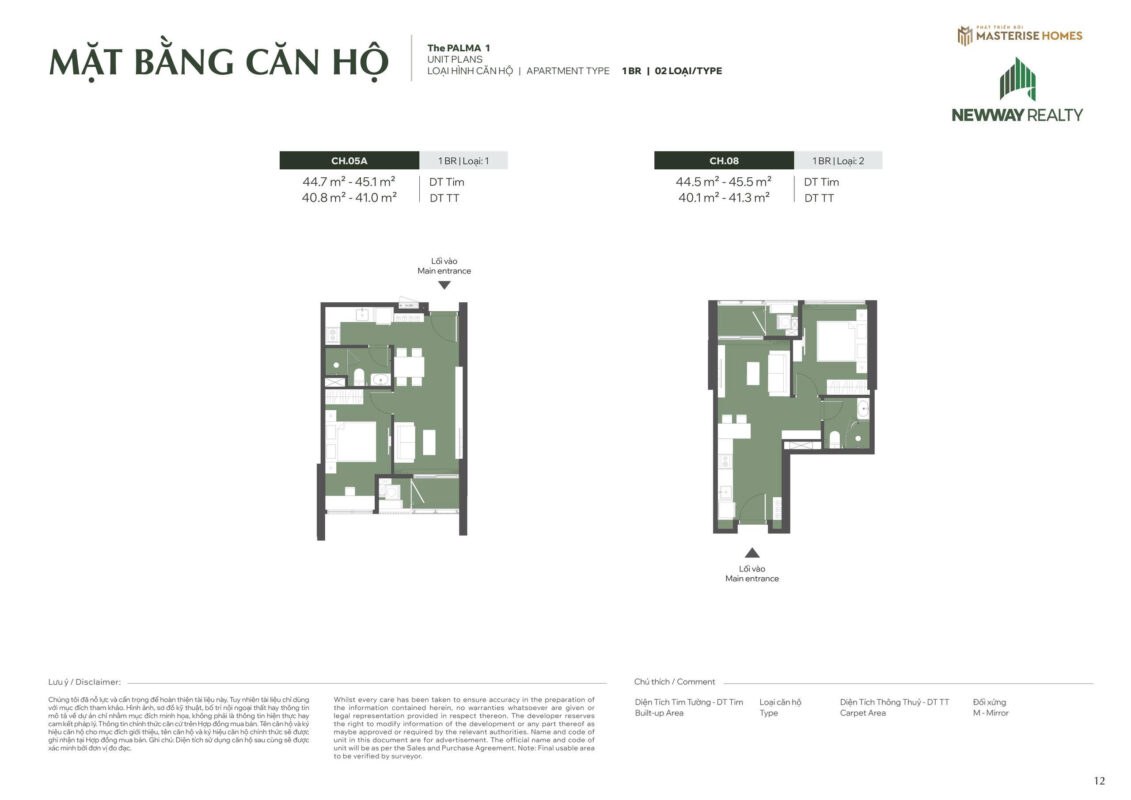
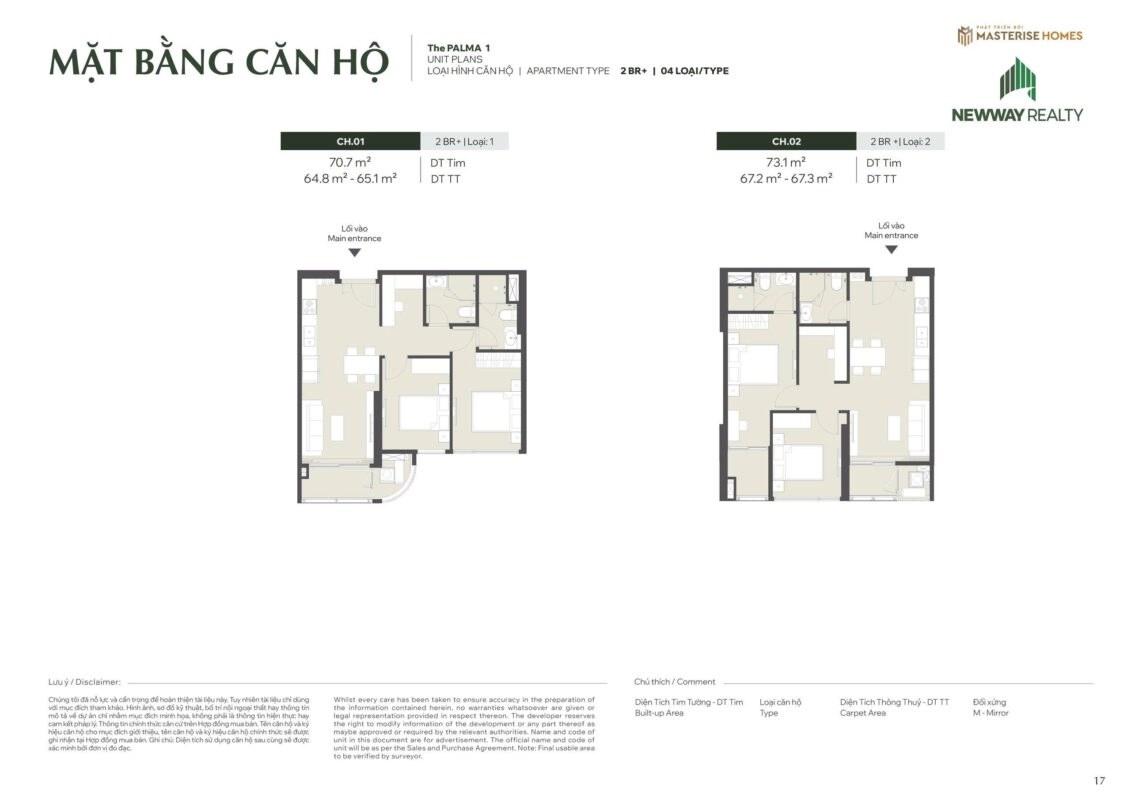
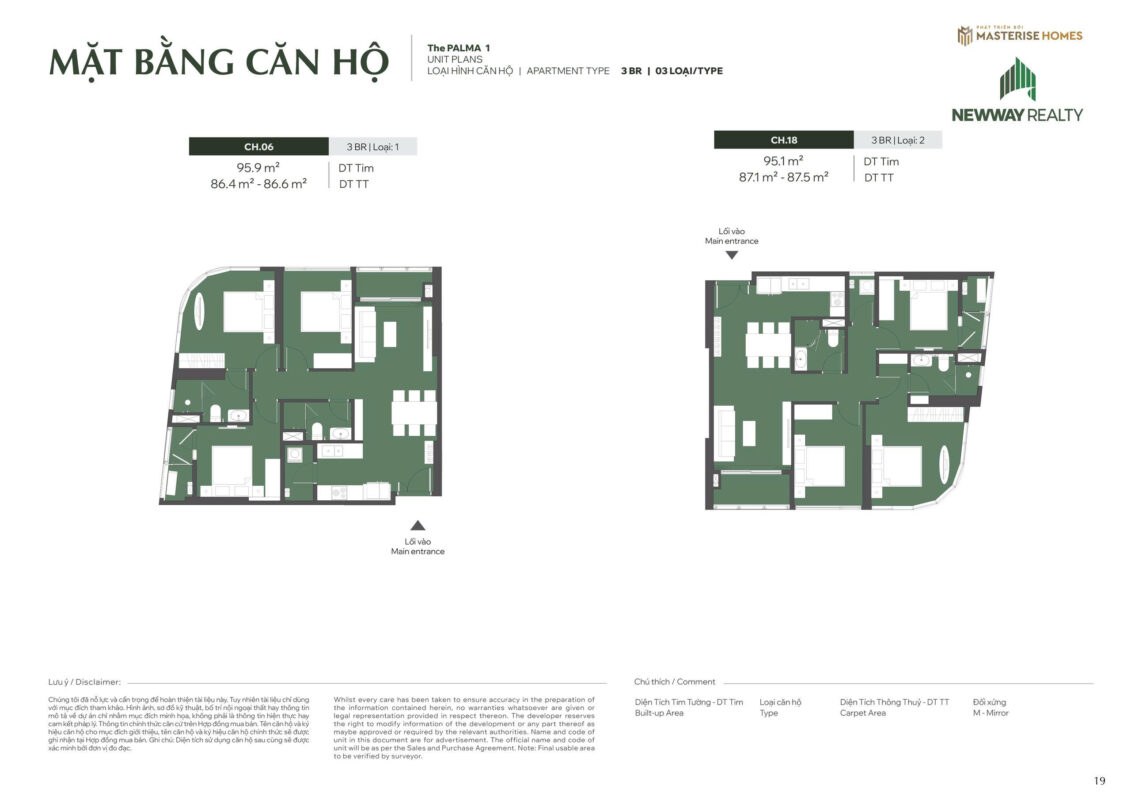
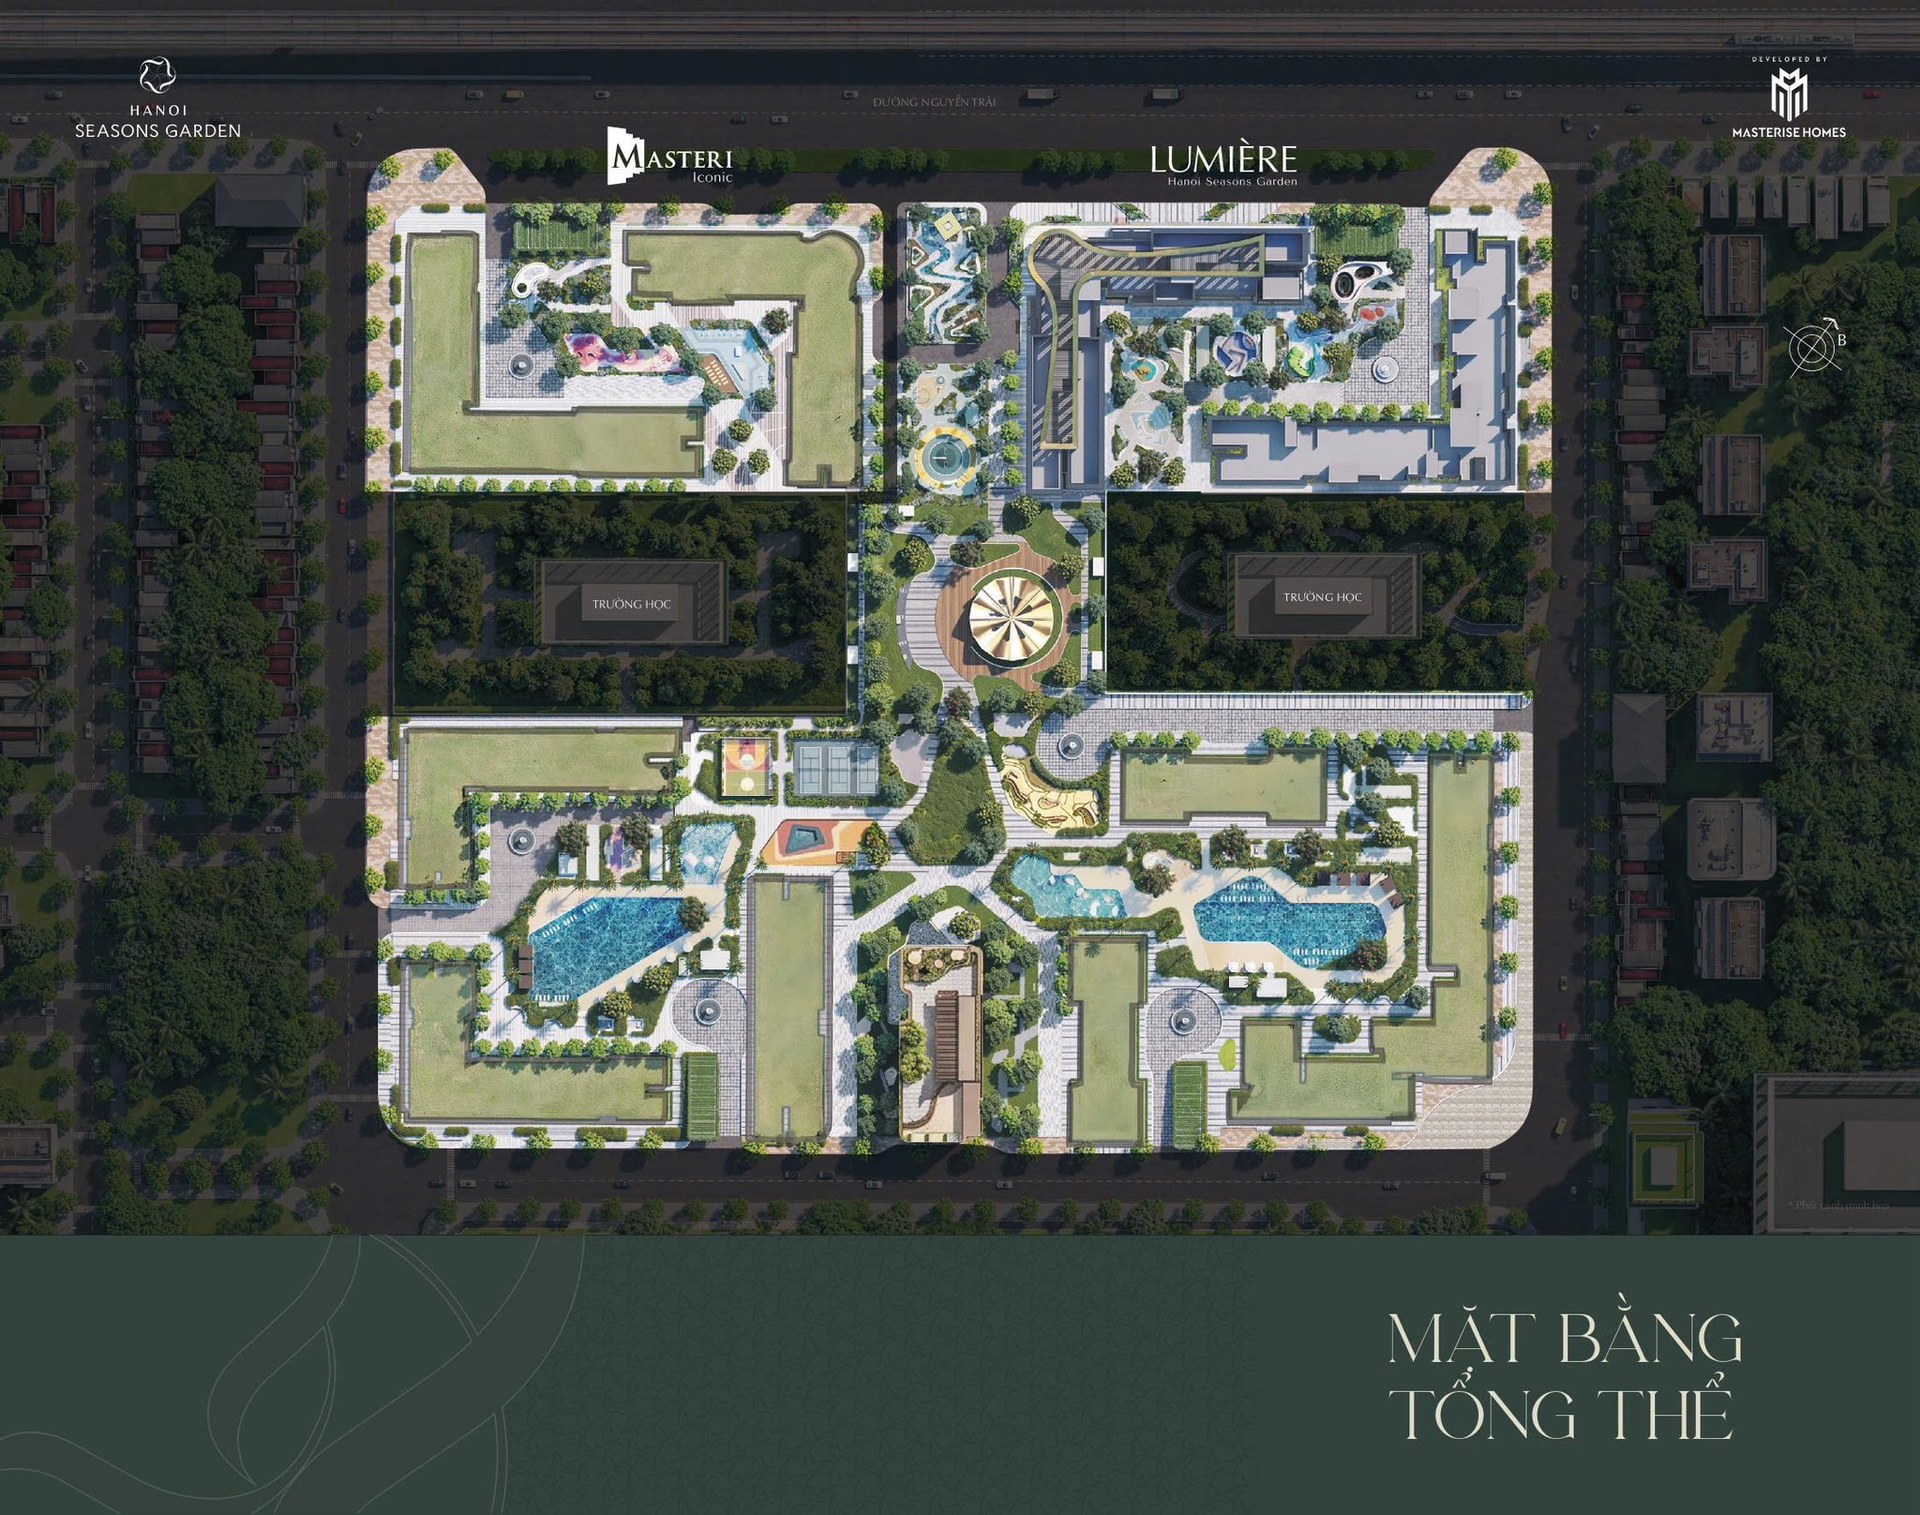
Typical Floor Layout & Overall Plan

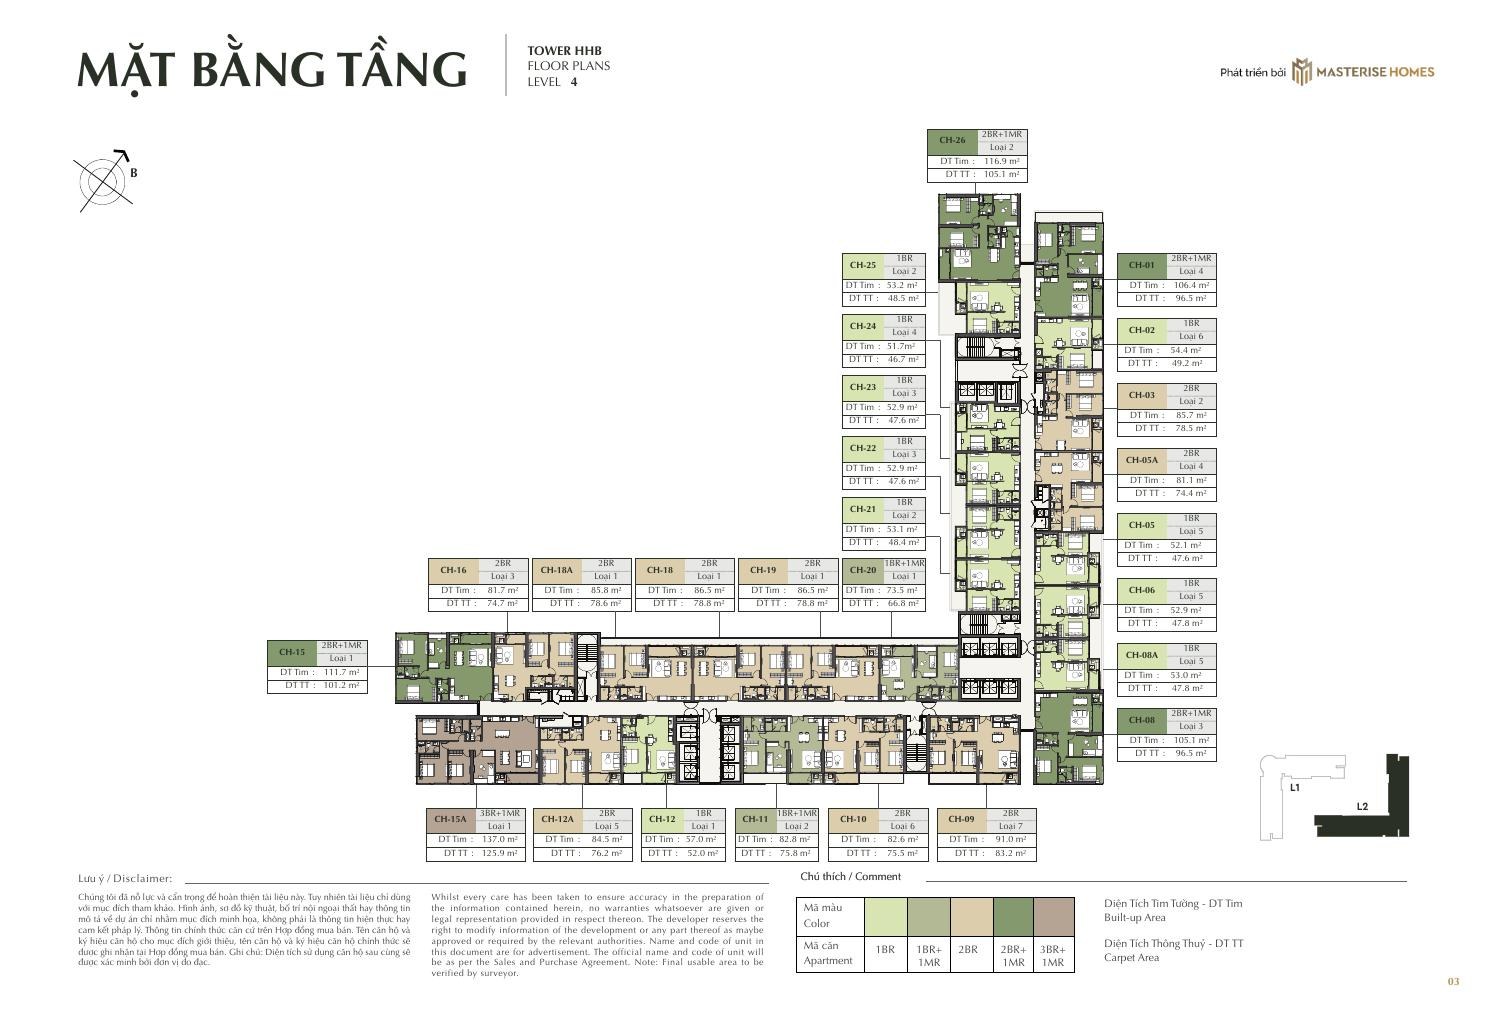


Get detailed floor plans by level & orientation
Call or message on Zalo and our consultant will send you the detailed floor plans for each unit type along with the updated price list within 15 minutes.
The Four-Season Garden — Biophilic Living
LUMIÈRE is Masterise Homes' highest-end product line. Here, LUMIÈRE brings to life the concept of a "Four-Season Garden" — a living space in harmony with nature all year round, in the heart of the city.
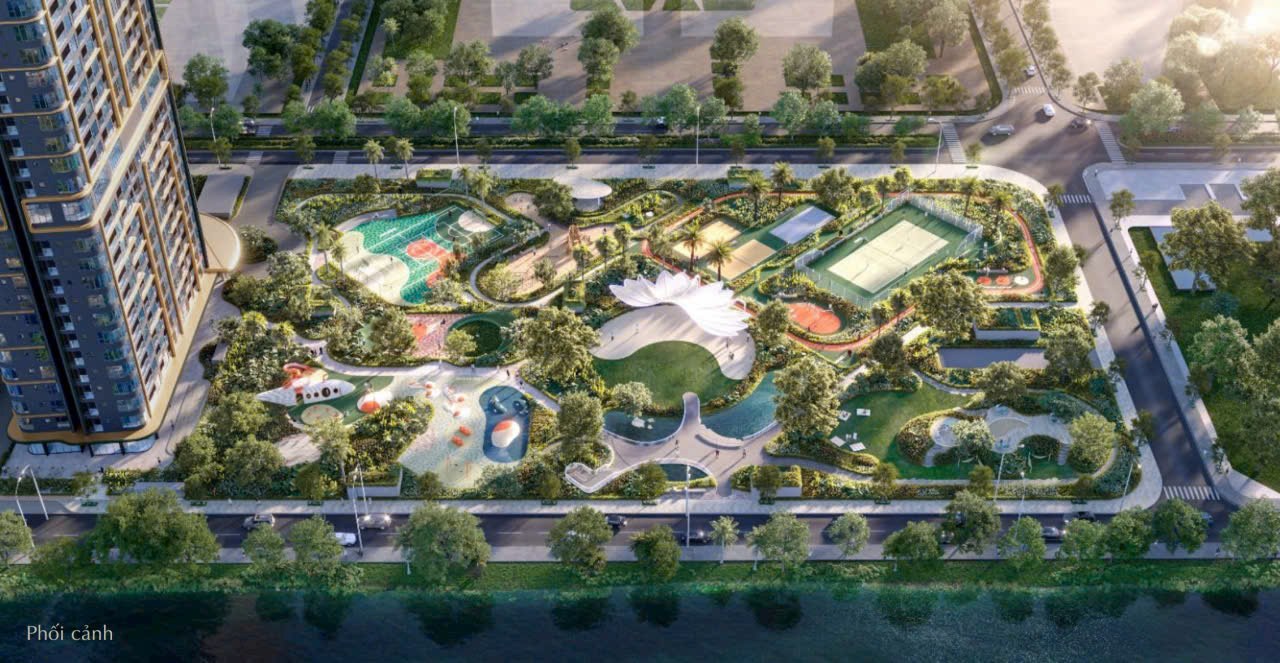
Density of just 28.8%
The lowest building density among inner-city projects in the same segment, leaving more room for greenery and landscaping.
Low-E glass in every unit
UV-resistant, heat-insulating glass system that optimizes natural light for every apartment.
100% of units have a loggia
Every unit has its own private loggia, open to breezes and greenery — a relaxing open-air space.
Corner units, dual-facing
Many units are designed with two open sides, maximizing natural light and airflow.
Premium fittings at handover
Pre-installed Bosch kitchen appliances, with Malloca and Duravit fixtures for bathrooms.
International-standard operation
The entire complex is managed by Masterise Hospitality & Entertainment to hotel-grade service standards.
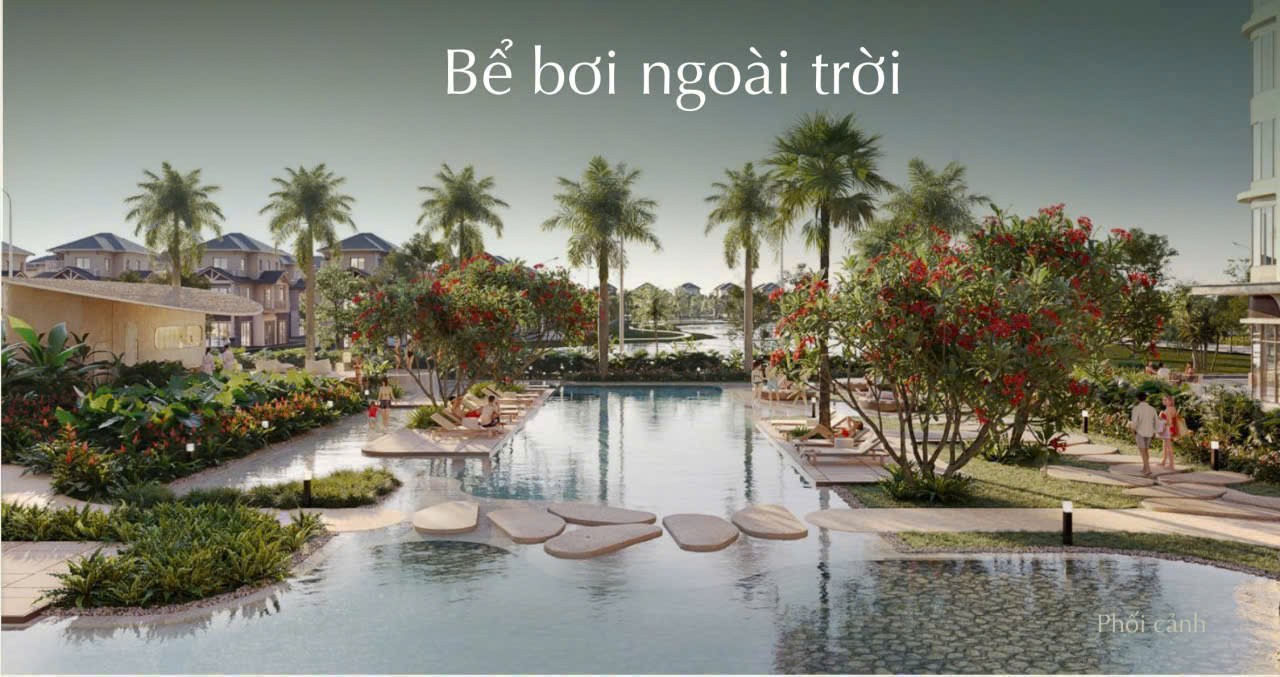
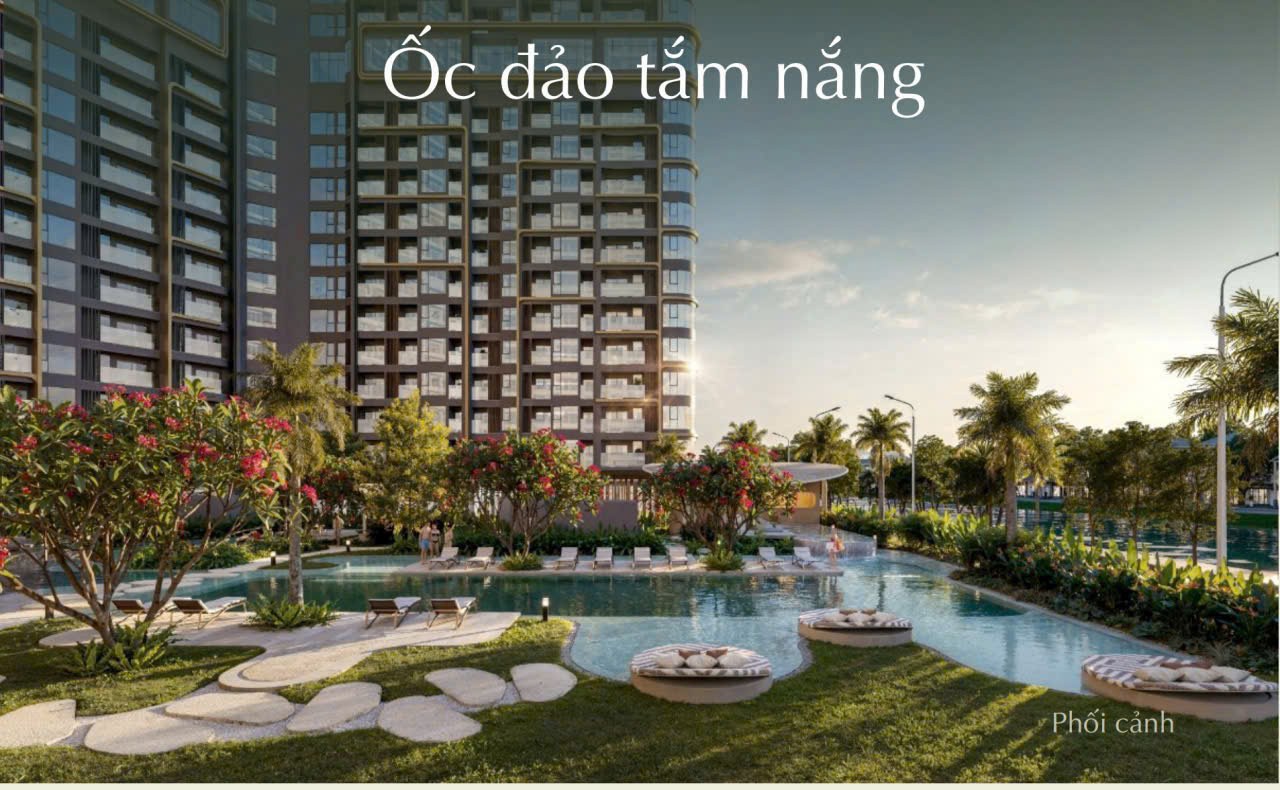
25 Outdoor Amenities + 8 Indoor
Data from Masterise Homes' official site plan documents (Tower L2 — The Bloom zone). All facilities are operated by Masterise Hospitality & Entertainment.

Outdoor amenities (25)
- 01Apartment drop-off lobby
- 03Drop-off lobby water feature
- 05Waterfall and stream feature
- 06Public Plaza
- 08Creative sand playground
- 09Wonder Garden Playground
- 10Family oasis
- 11Connecting walking path
- 13Event square
- 14Stepped amphitheater
- 15Iconic arch over the basement pool
- 16Chill Corner relaxation spot
- 17Outdoor cafe / alfresco dining
- 18Family rest pavilion
- 19Color Garden Playground
- 20Adventure Garden Playground
- 21Skating Park
- 22Reading Garden
- 23Meditation Garden + Waterfall
- 24Outdoor Gym Area
- 25Discovery Garden Playground
- +Basement Pool
- +Nursery + Primary School
- +Commercial Area / Shophouse
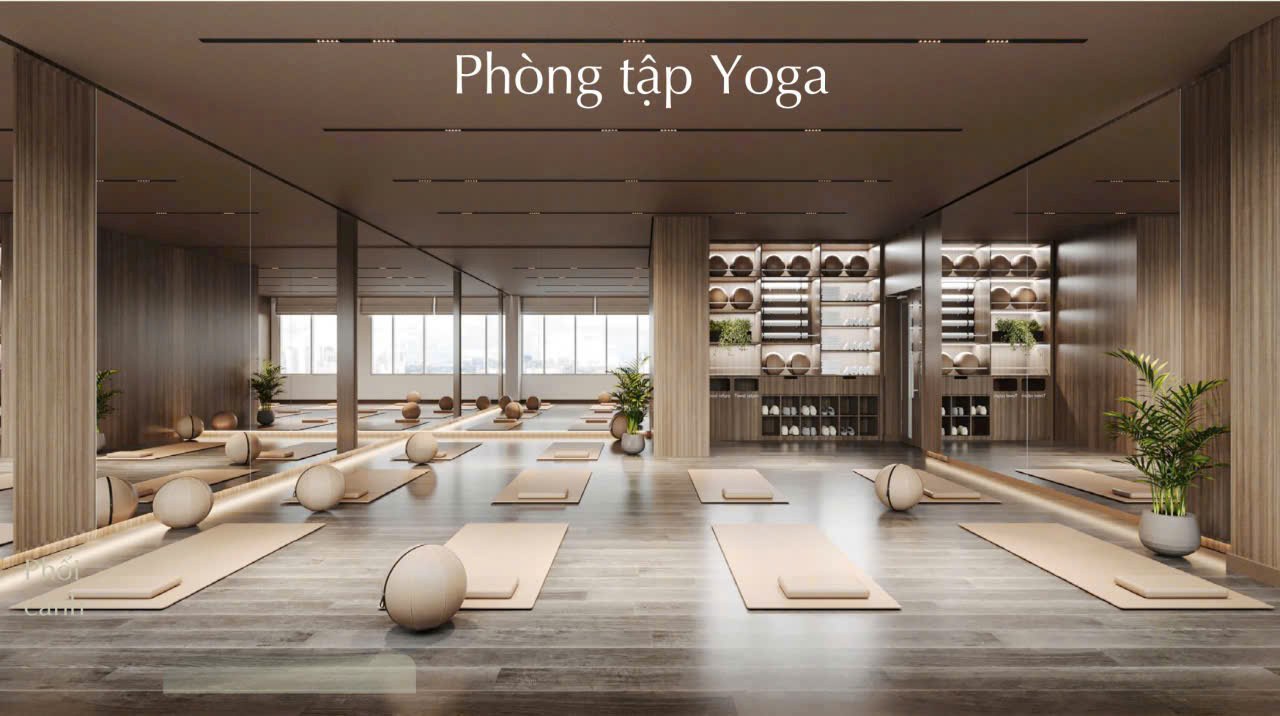
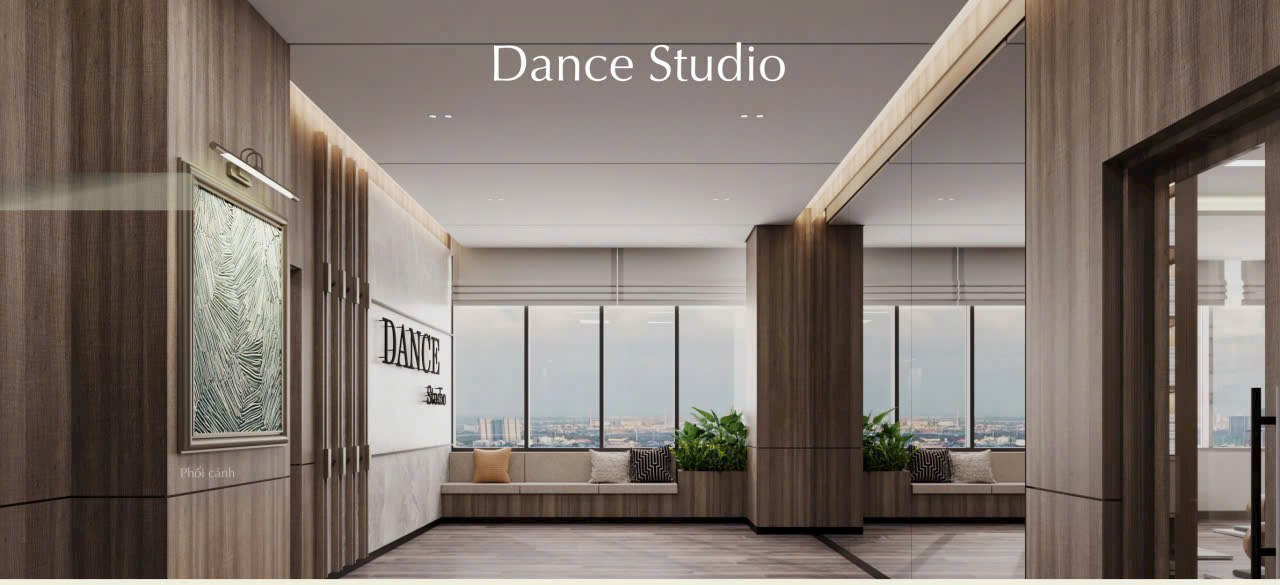
Indoor Amenities (8)
- 01Luxurious Reception Lobby
- 02Lounge Area
- 03Indoor Gym
- 04Yoga Room
- 05Indoor Kids' Club
- 06Teen Club / Game Room
- 07Business Lounge
- 08Library / Co-working Space
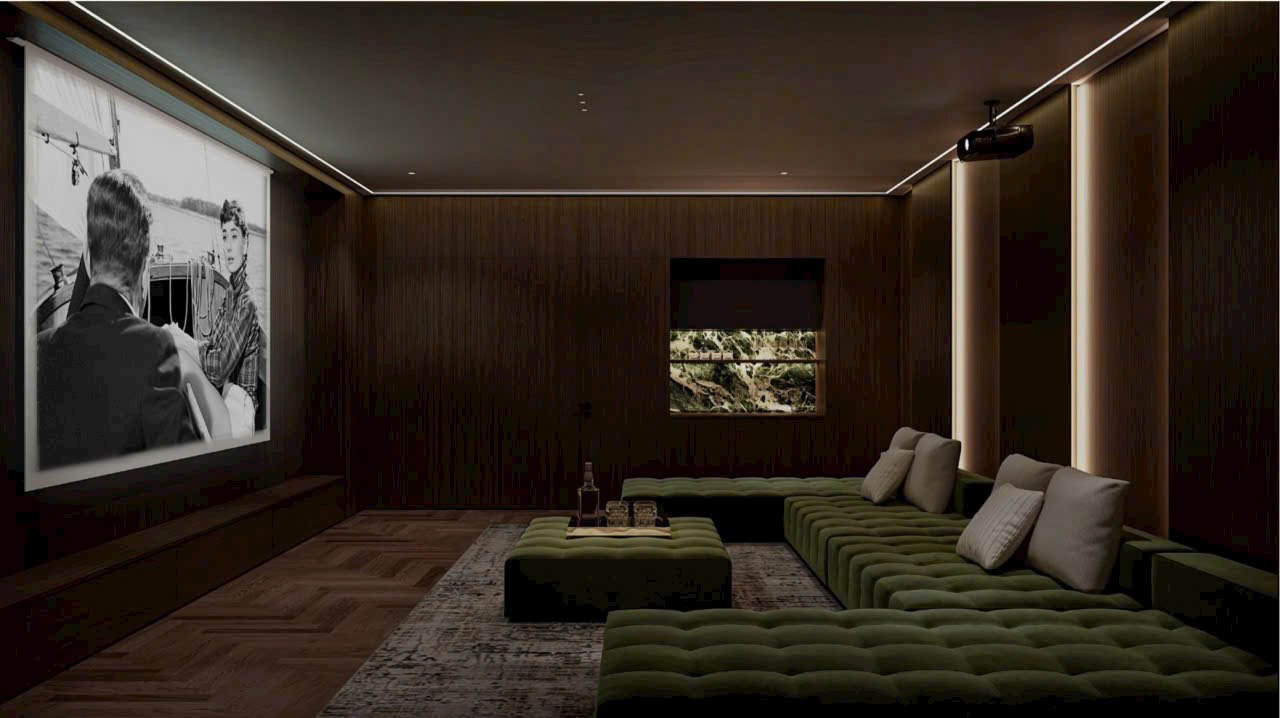
The Bloom Subdivision Incentives
Masterise Homes is offering a special sales policy for The Bloom launch. The best incentives go to buyers who register early; the policy may be adjusted with each phase.
Reference Payment Schedule
Price List by Unit Type
Reference prices at The Bloom subdivision launch. Actual prices depend on floor, orientation and timing of purchase — contact us for the exact price list.
2-bedroom units are the best-selling type — the best units (high floors, open views) tend to sell out early. Register early to get priority in unit selection.
Book a Visit to the LUMIÈRE Model Apartment
Customers who register early get priority to choose the best units on high floors and receive full policy details before deciding.
Contact Us for Consultation
Call, message us on Zalo, or send an SMS and a consultant will assist you:
- Price list for Towers L1 and L2 in The Bloom subdivision by floor and orientation
- List of remaining best units (high floors, open views)
- Advice on choosing the unit type that fits your budget
- Partner bank loan conditions
- Comparison between the LUMIÈRE and Masteri Iconic subdivisions
Masterise Projects & Similar-Segment Developments

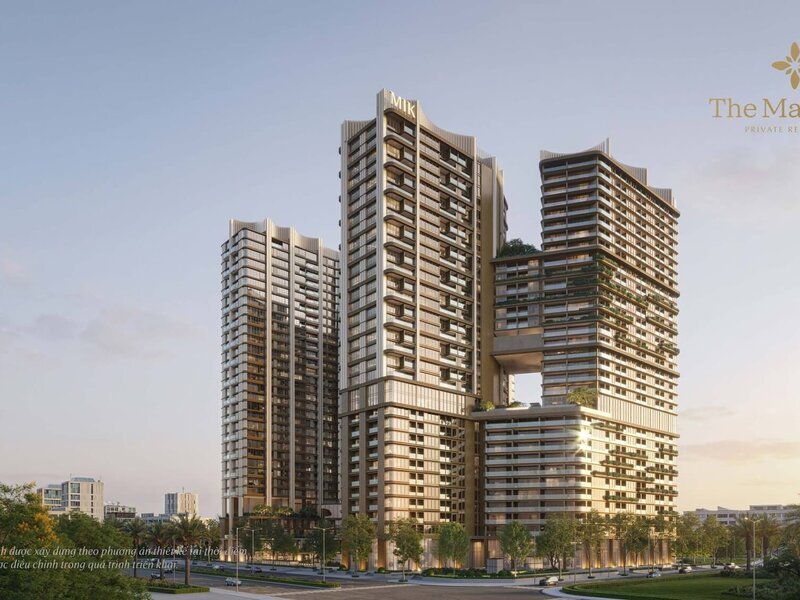

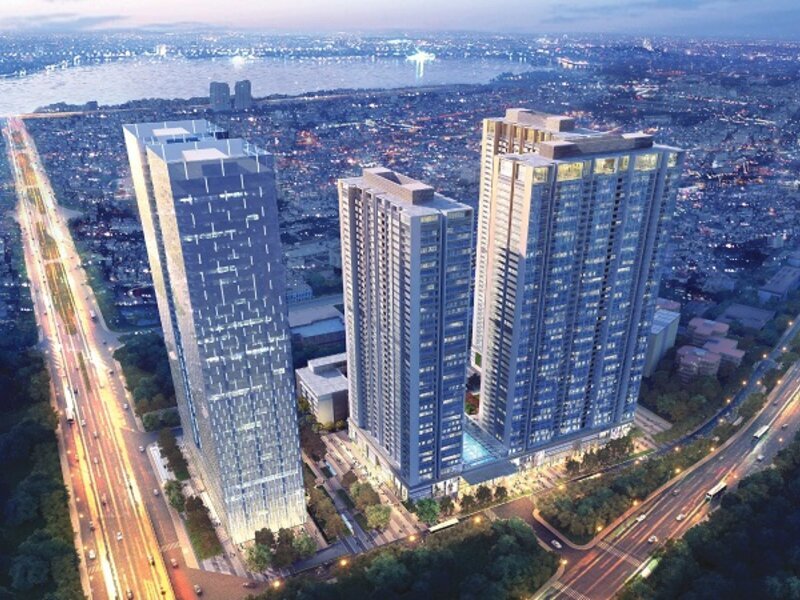
A 10-tower complex (8 LUMIÈRE towers + 2 Masteri Iconic towers) at 233-235 Nguyen Trai St, Thanh Xuan District, Hanoi. Developer: Masterise Homes. The Bloom subdivision is now selling (2026), with handover in Q2 2029.
© 2026 Ngoc Anh Realty — Independent real estate information and advisory page. This is not the official website of the developer, Masterise; we are not the project developer.
"LUMIÈRE Hanoi Seasons Garden", "Masterise" and other related trade names, trademarks, logos and images are the property of their respective rights holders, and are used for the purpose of introducing and providing product information to interested customers.
Information about LUMIÈRE Hanoi Seasons Garden is compiled from Masterise Homes documents and public sources. Prices, policies, and amenities may change with each sales launch phase — contact the hotline for the latest updates.
Inner-City Townhouses · Space for Lease · All Projects · About Us · Privacy Policy